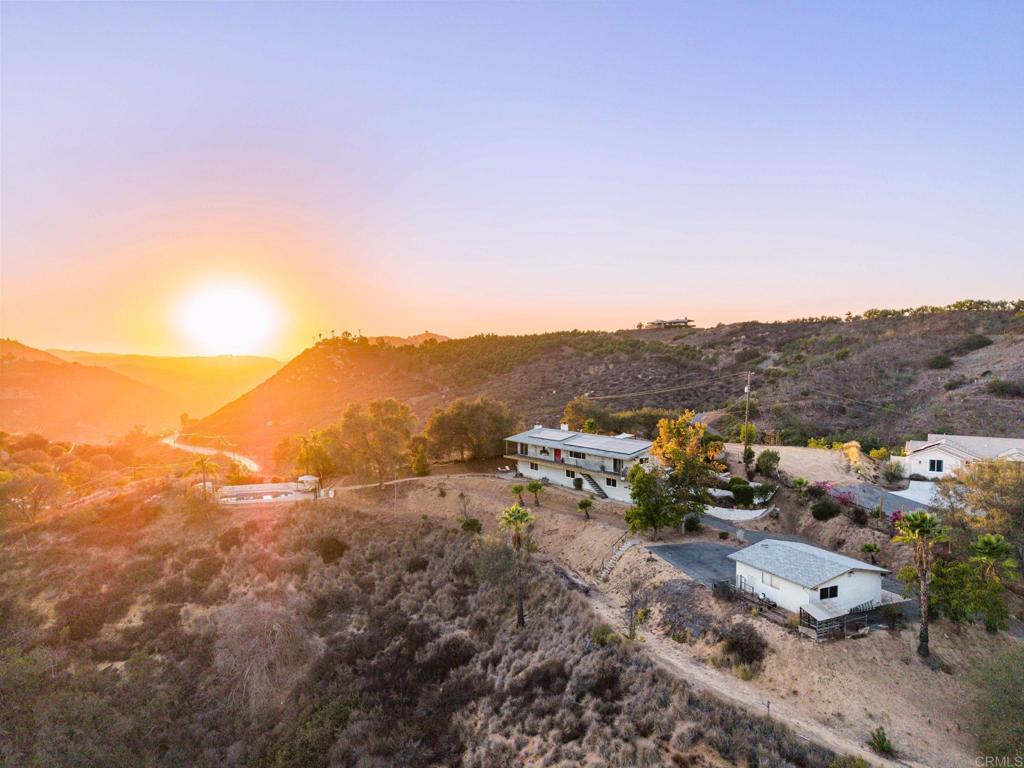
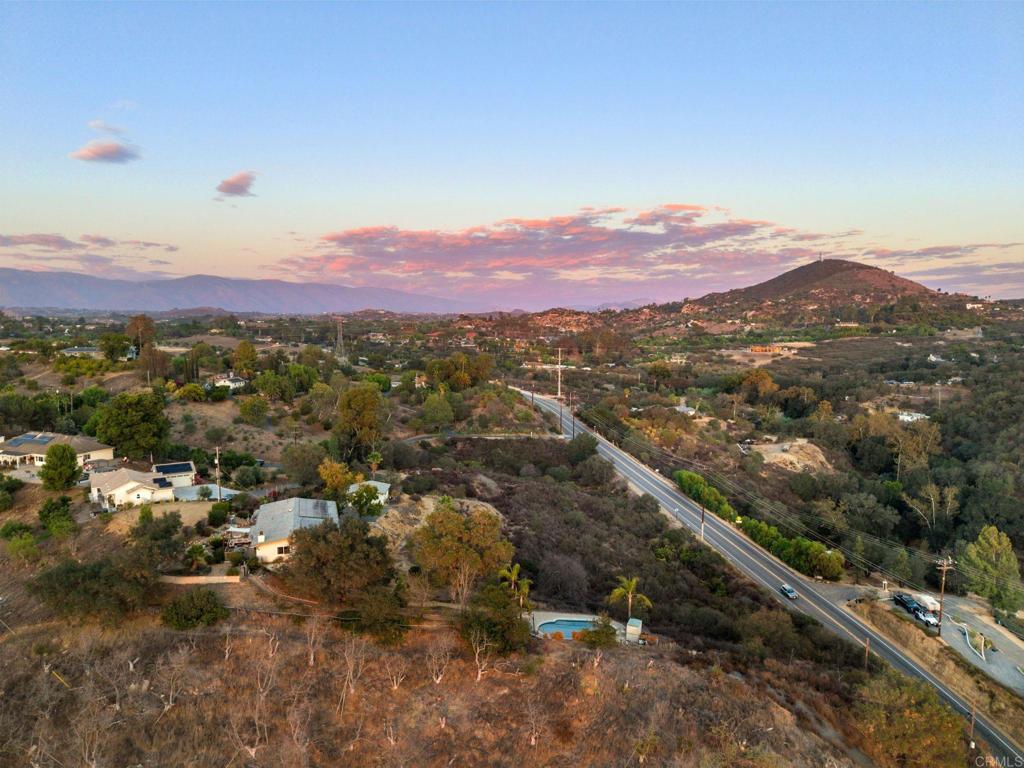
Aerial view of a hillside home and neighboring houses at sunset.
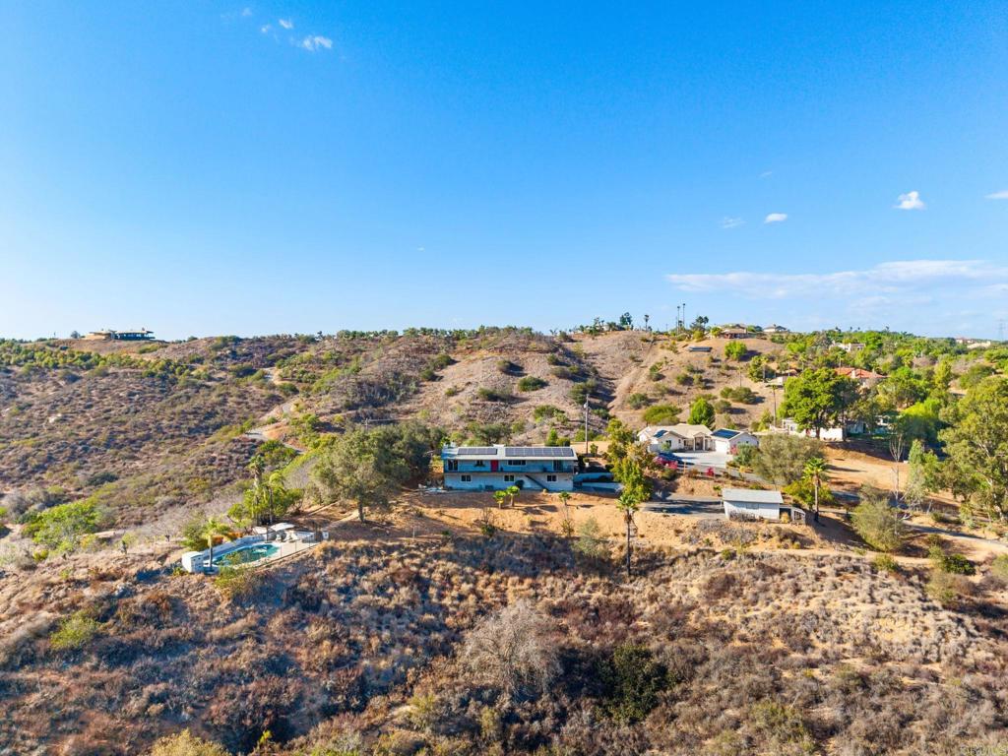
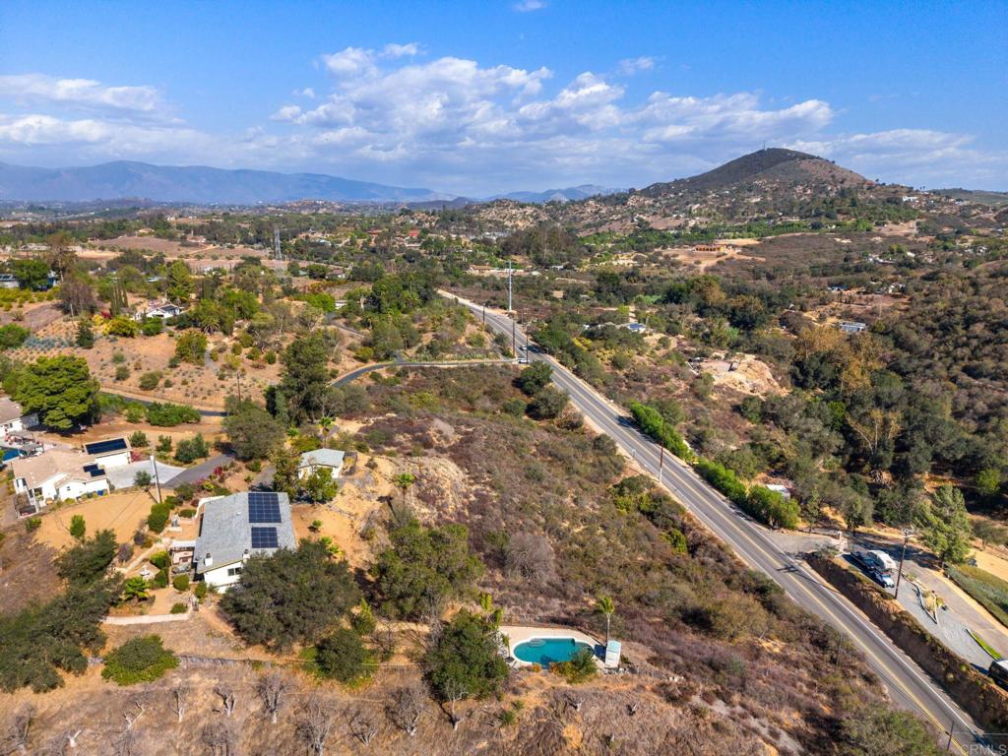
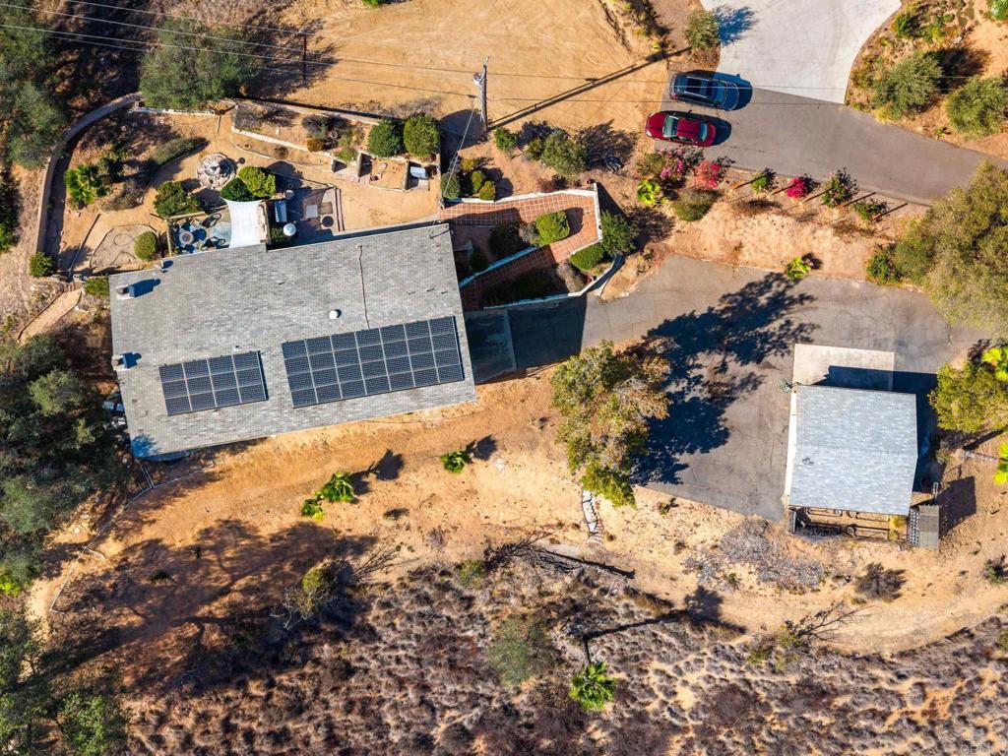
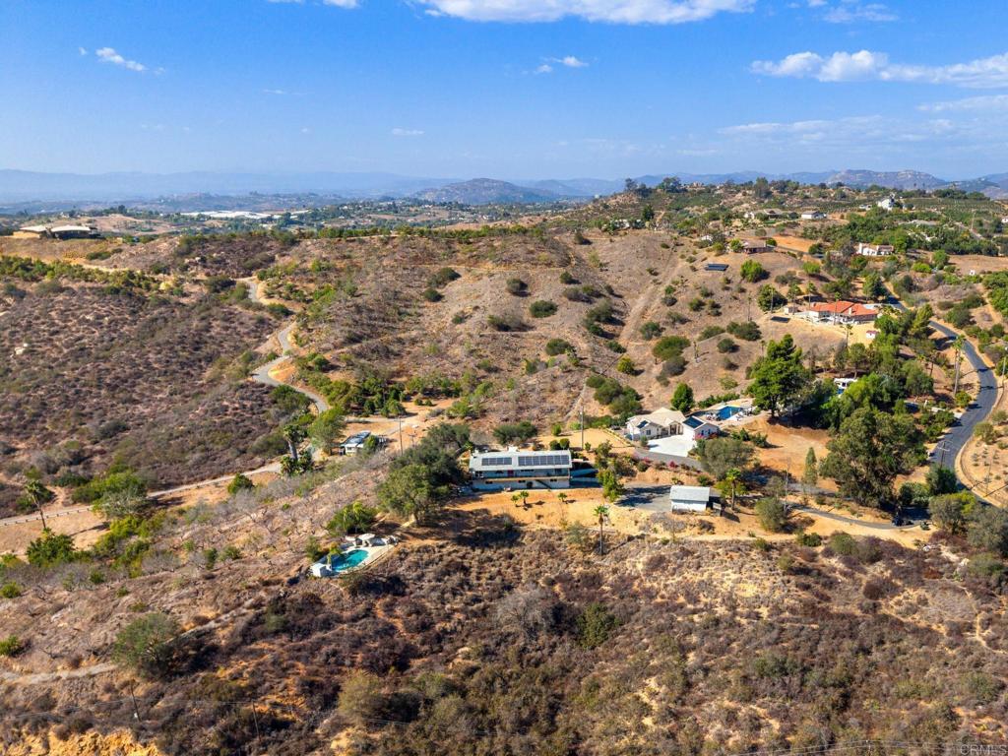
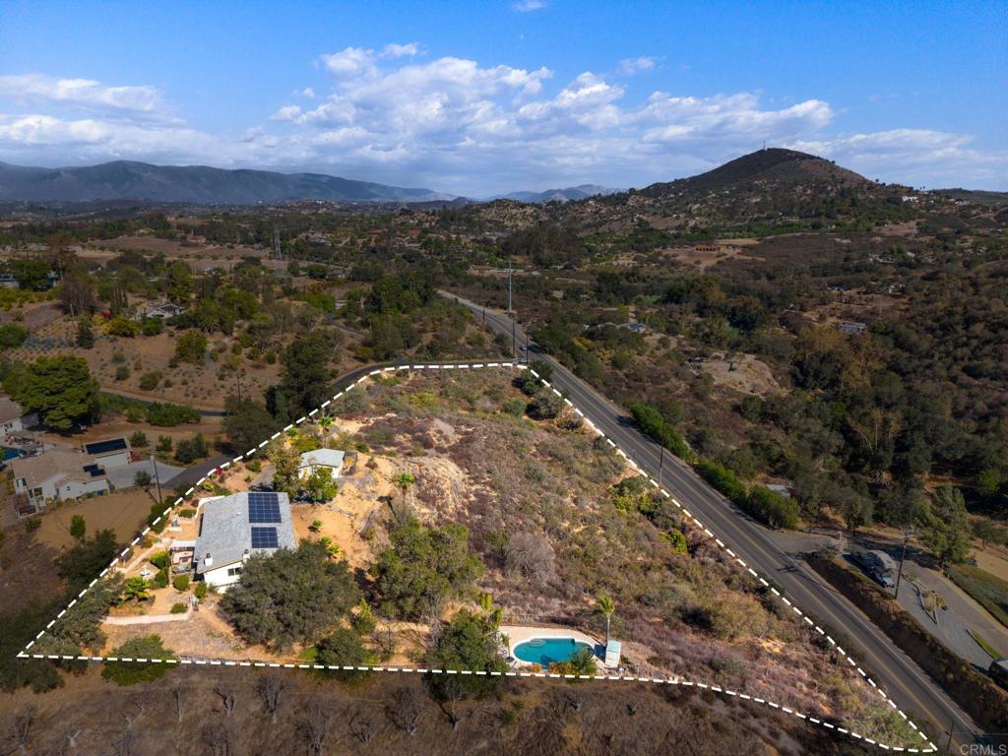
Aerial view of a home on a dry hillside, with rooftop solar panels and a swimming pool.
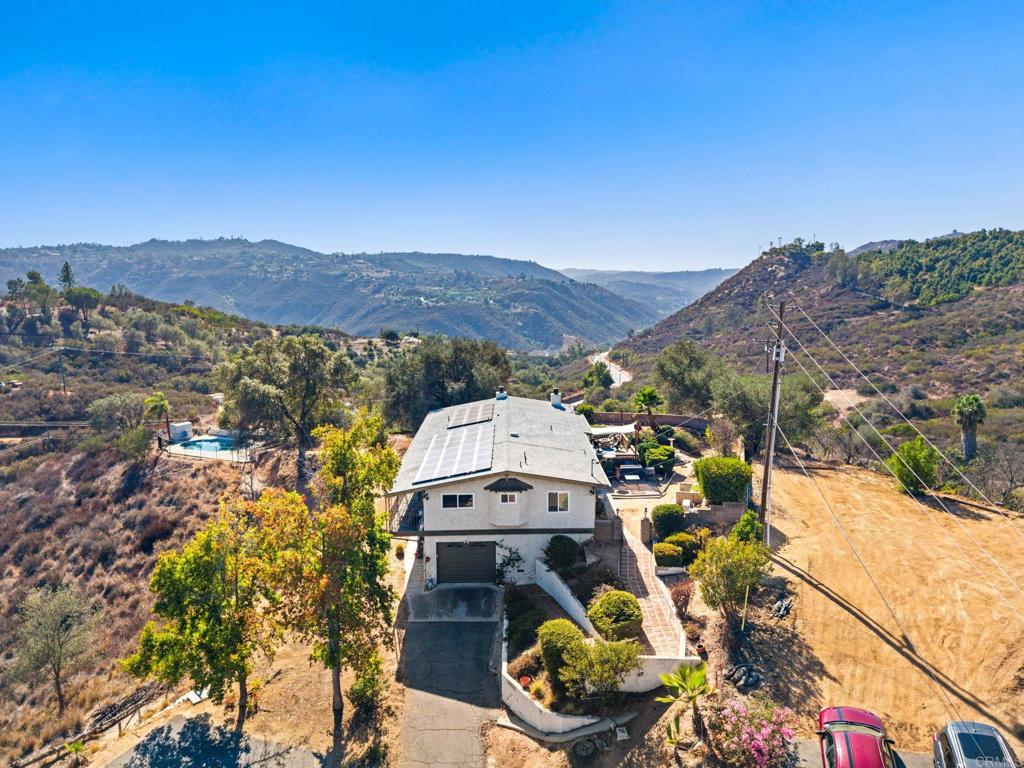
Aerial view of a home with rooftop solar panels, a pool, and surrounding hills.
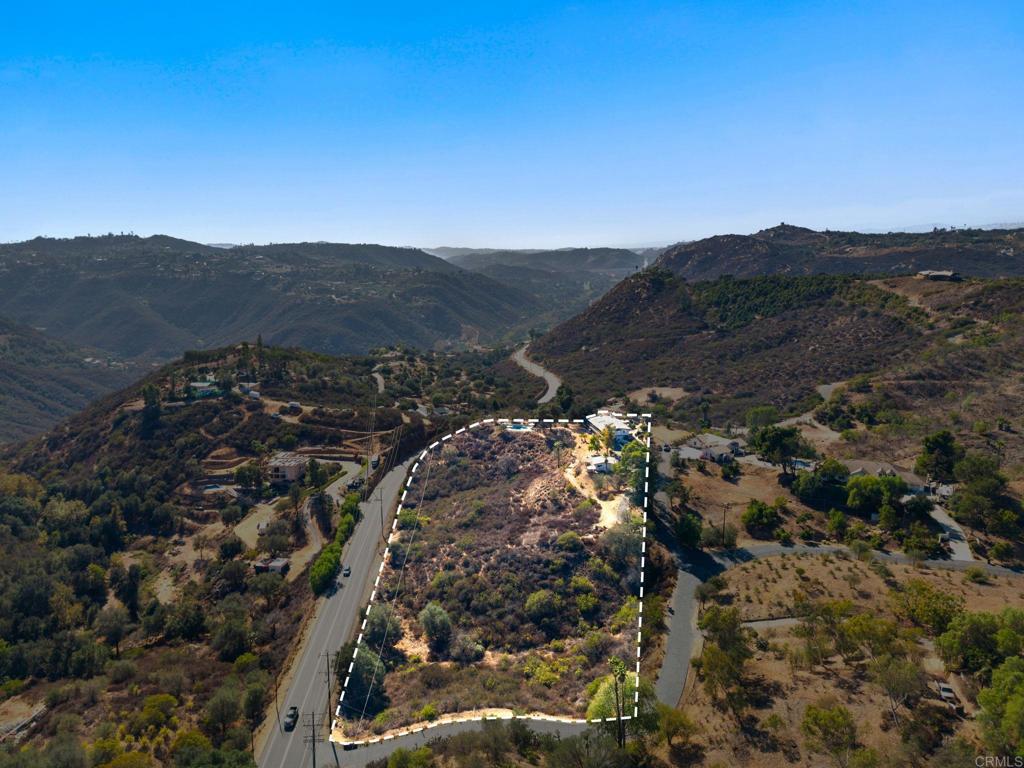
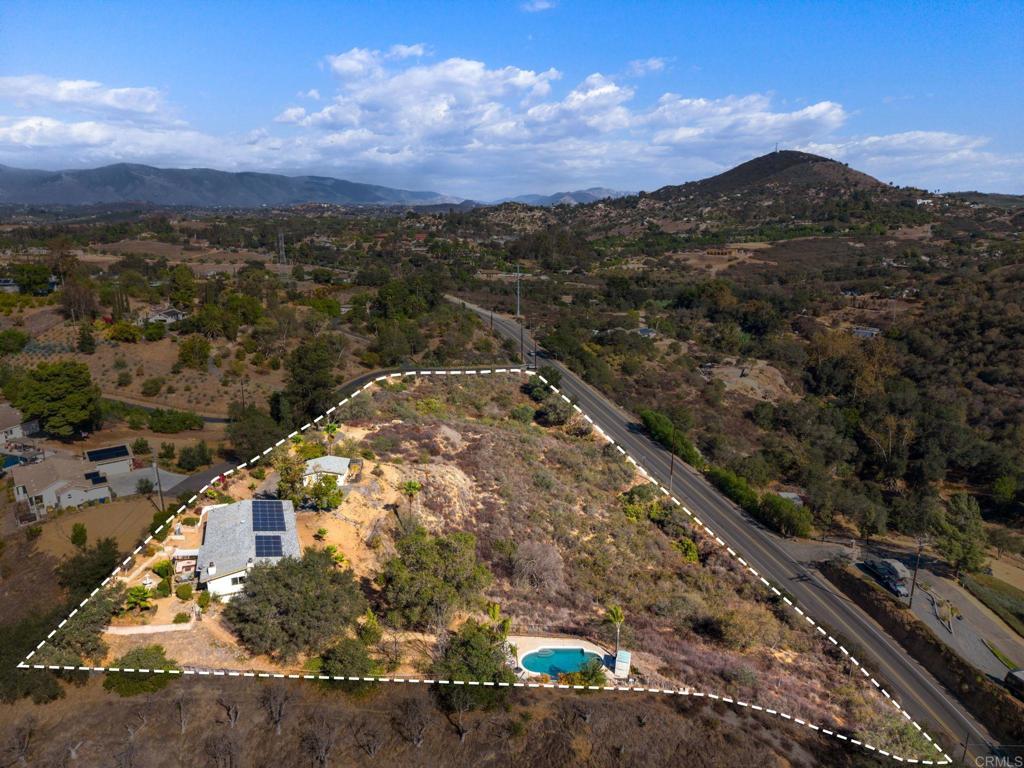
Aerial view of a brush-covered hillside parcel outlined beside roads, with hills beyond.
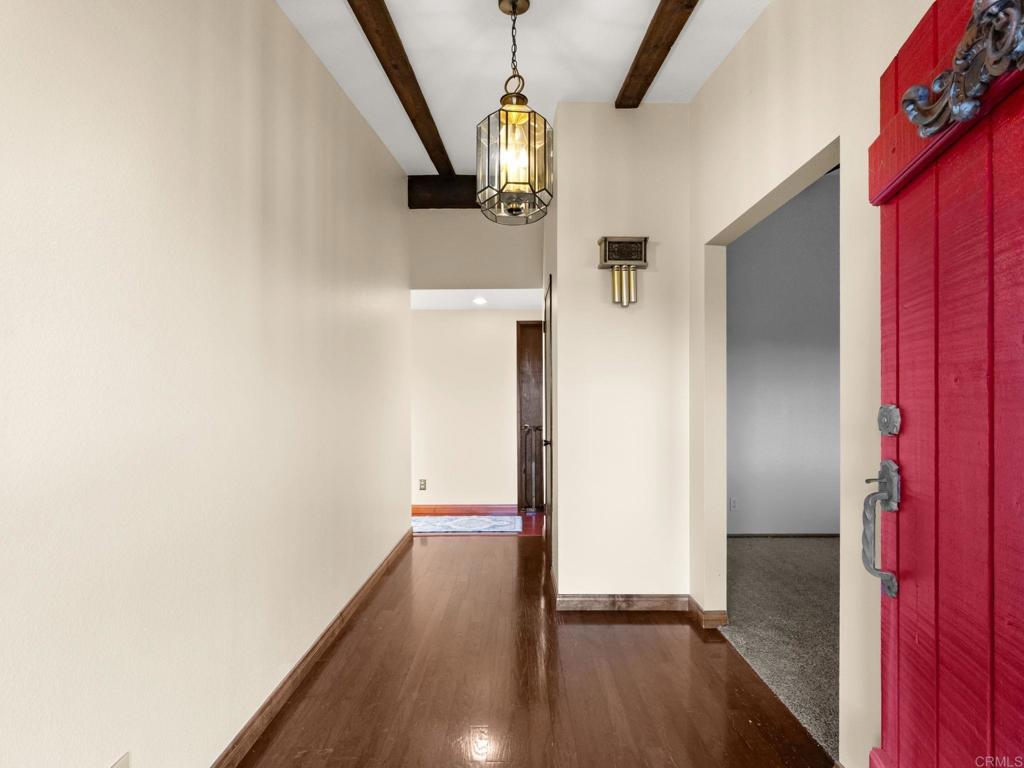
Entry hallway with a bright red front door, wood flooring, exposed beams, and a pendant light.
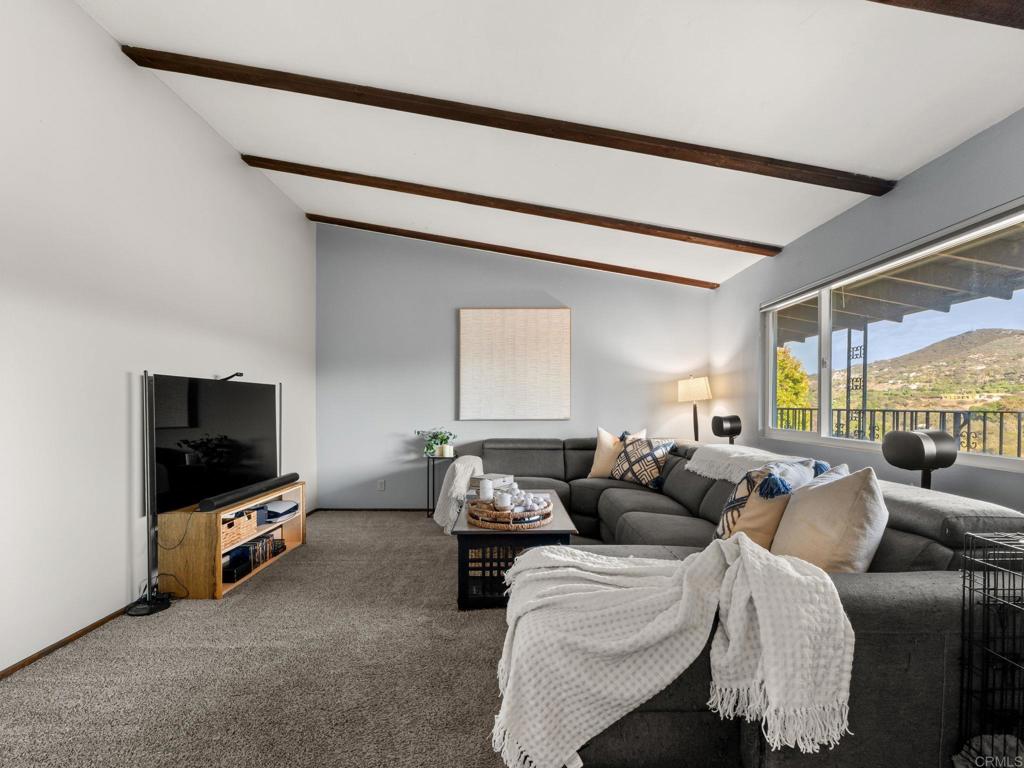
Living room with vaulted beamed ceiling, sectional sofa, and large windows overlooking hills.
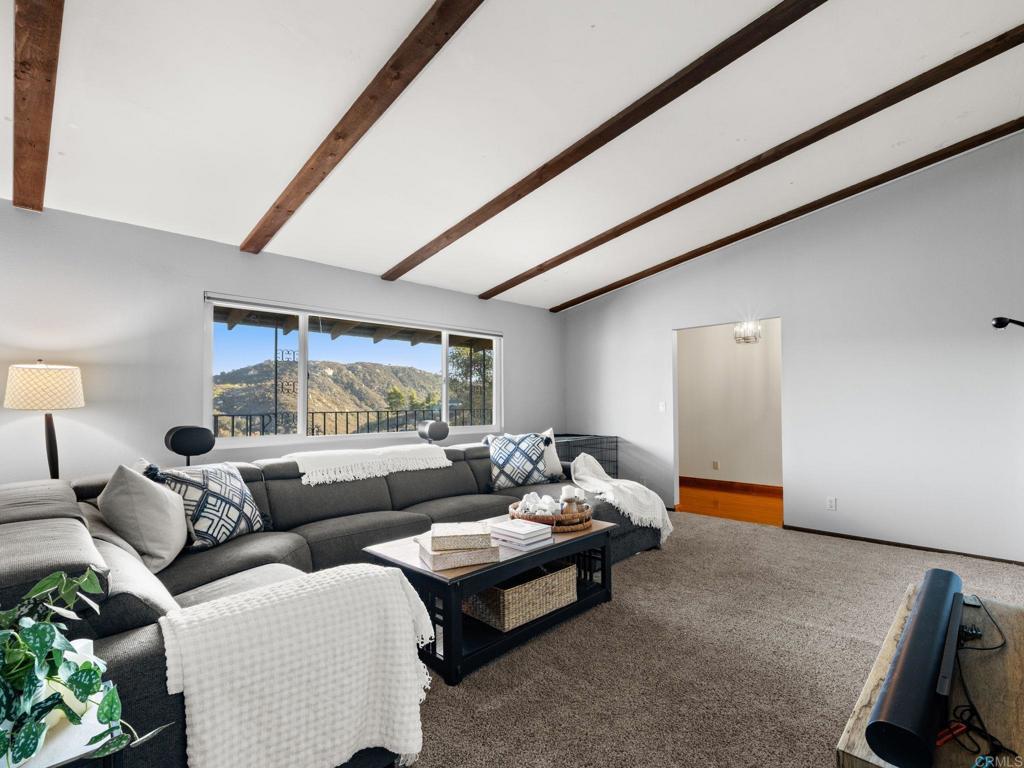
Living room with exposed ceiling beams, gray sectional, and mountain views through wide windows.
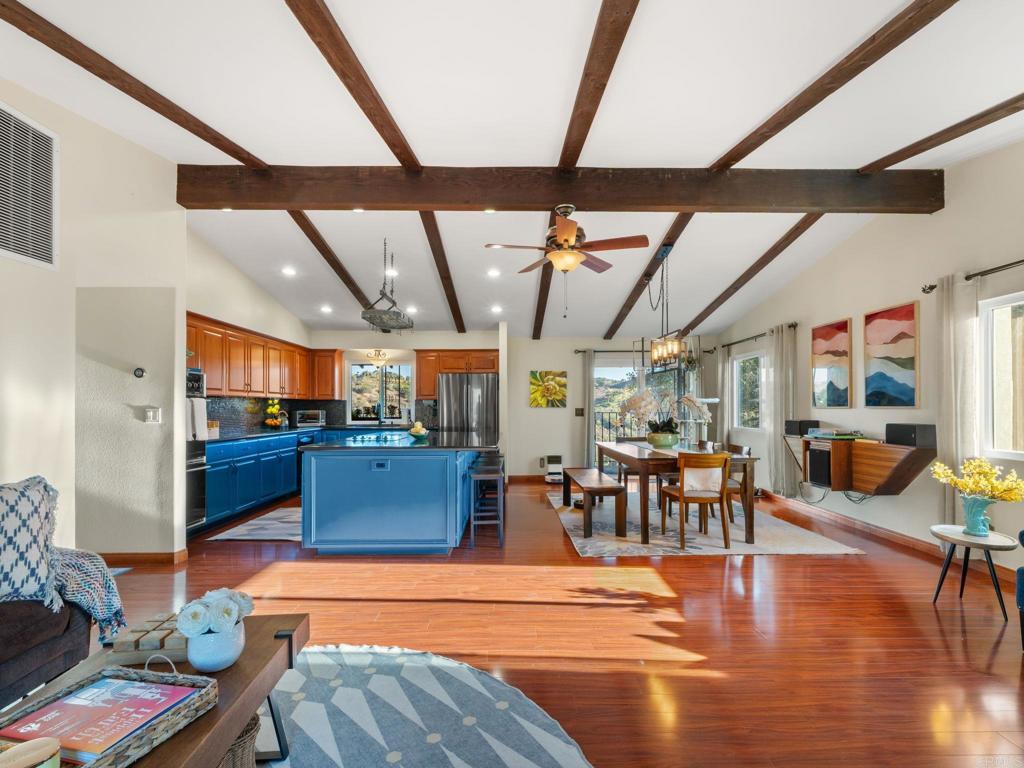
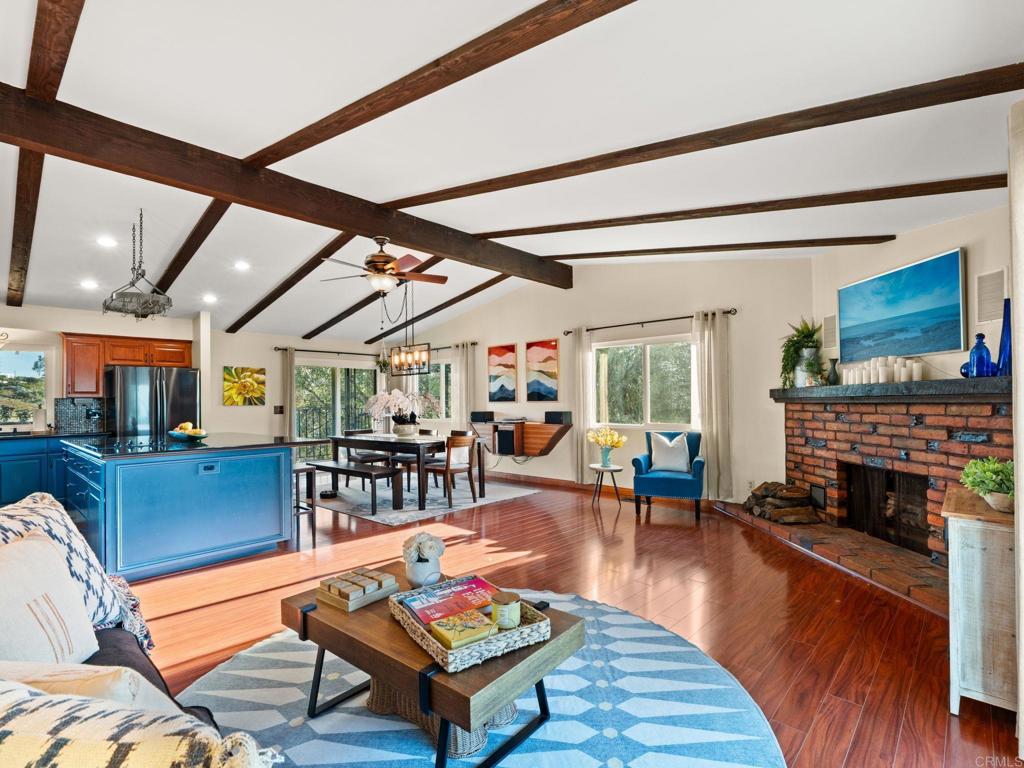
Open-plan living room and kitchen with blue cabinetry, exposed wood ceiling beams, and a dining area.
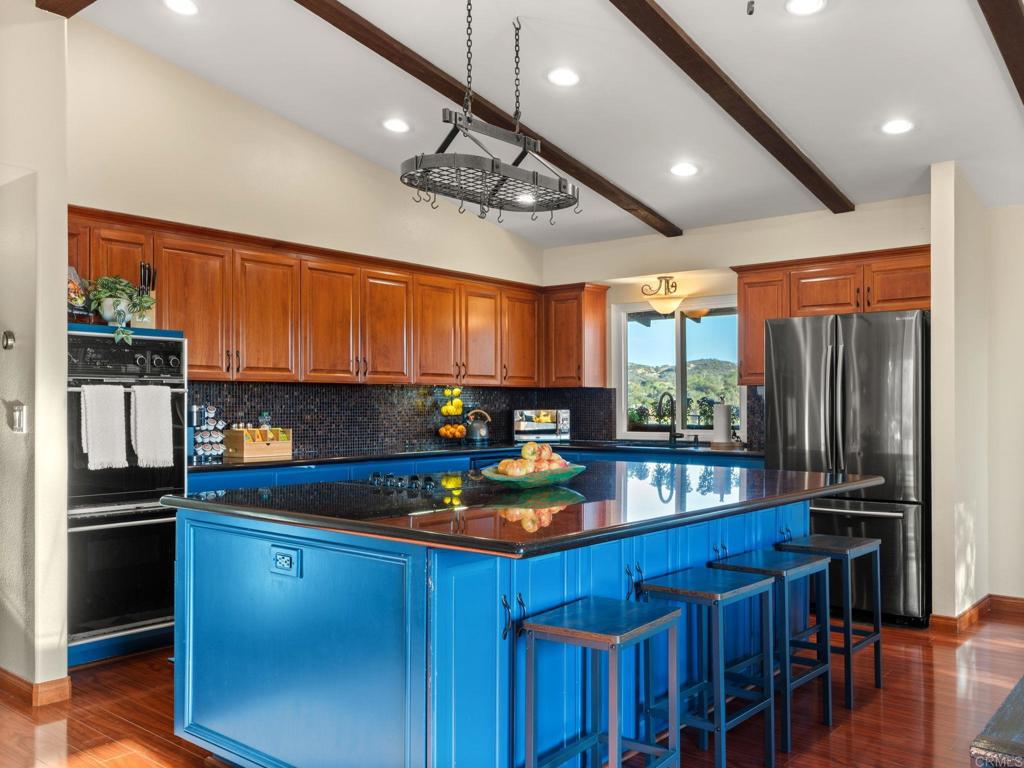
Kitchen with a bright blue island, cherry cabinets, and exposed ceiling beams.
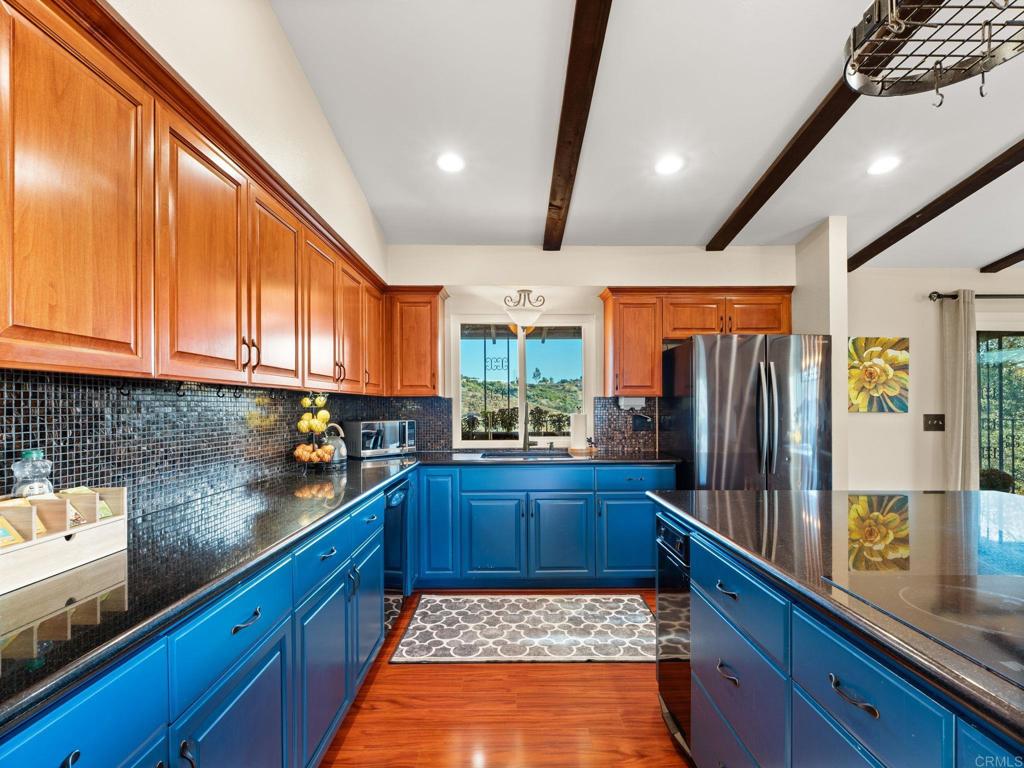
Kitchen with vivid blue lower cabinets, warm wood upper cabinets, and dark exposed ceiling beams.
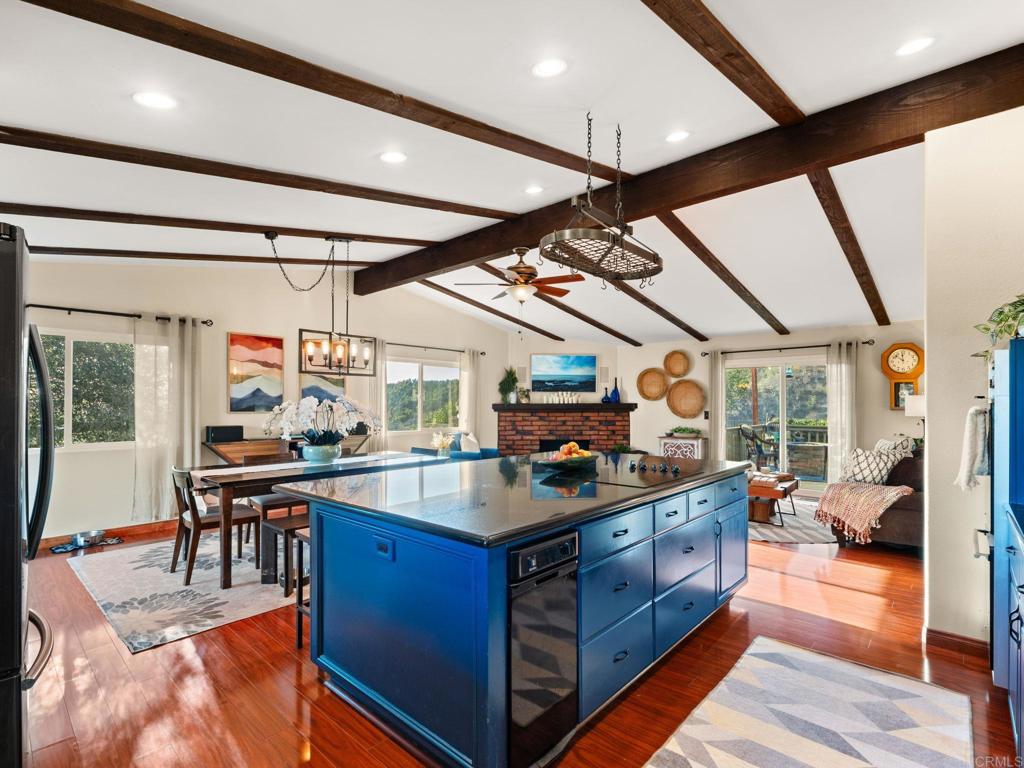
Open kitchen with a large blue island, dark exposed beams, and adjoining dining and living areas.
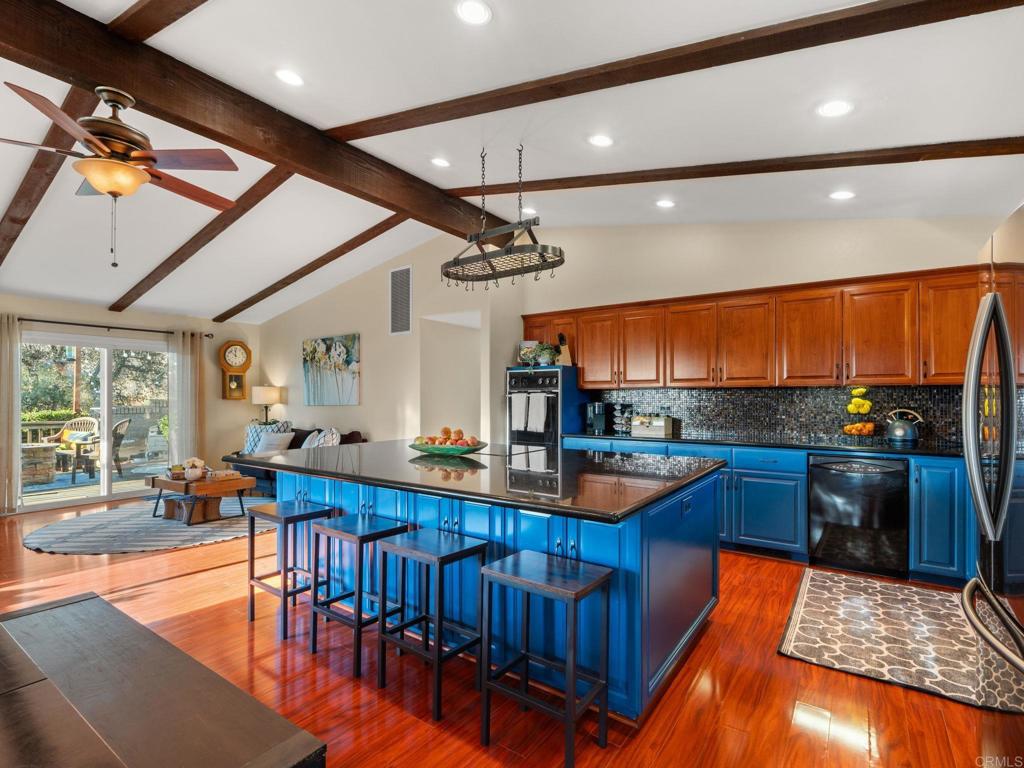
Kitchen with blue island, cherry cabinets, exposed ceiling beams, and sliding doors to a patio.
Open living room and kitchen with exposed wood beams, a blue island, and a brick fireplace.
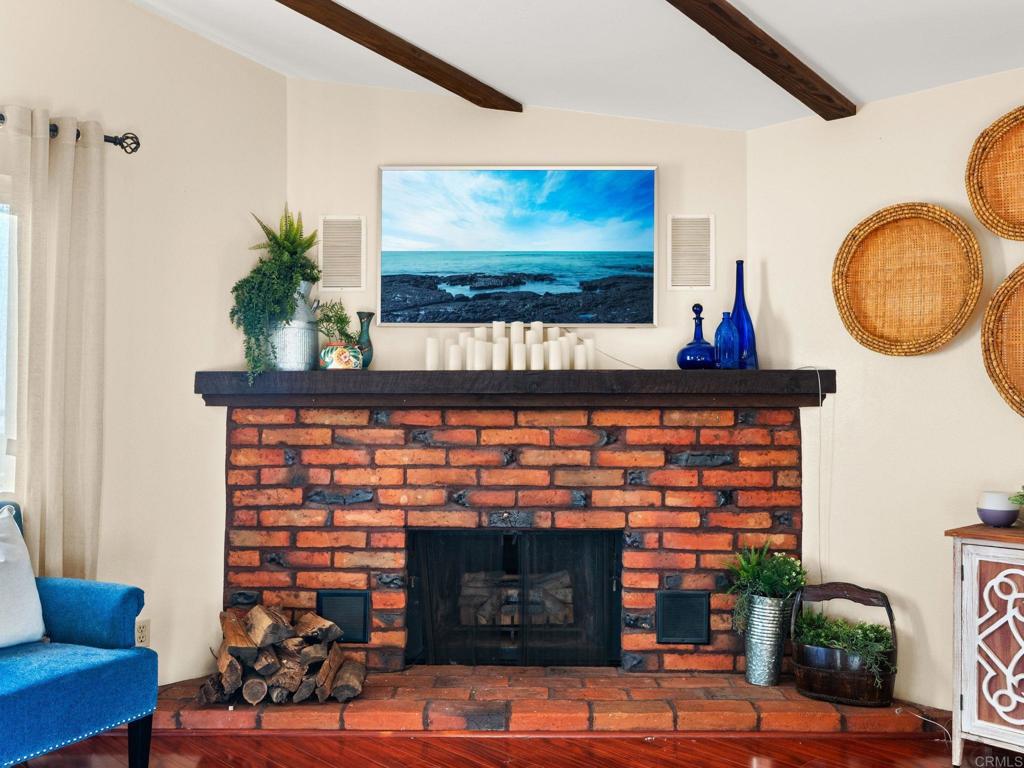
Living room with a red brick fireplace, dark wood mantel, and exposed ceiling beams.
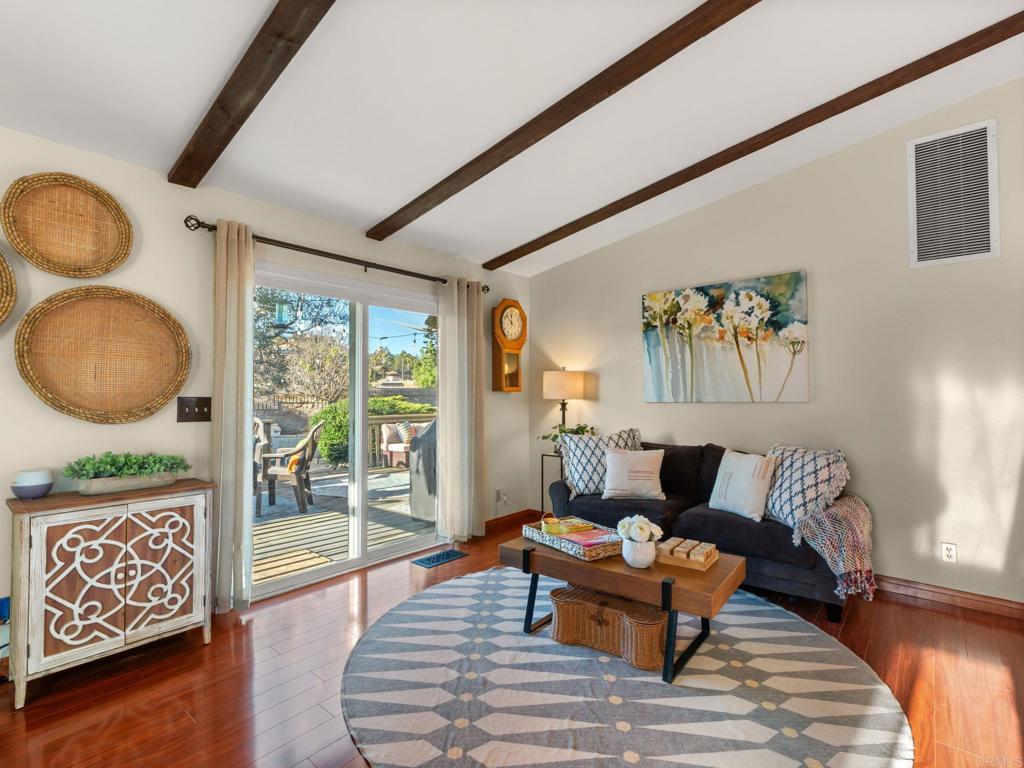
Living room with exposed dark beams, sliding glass doors, and a patterned area rug.
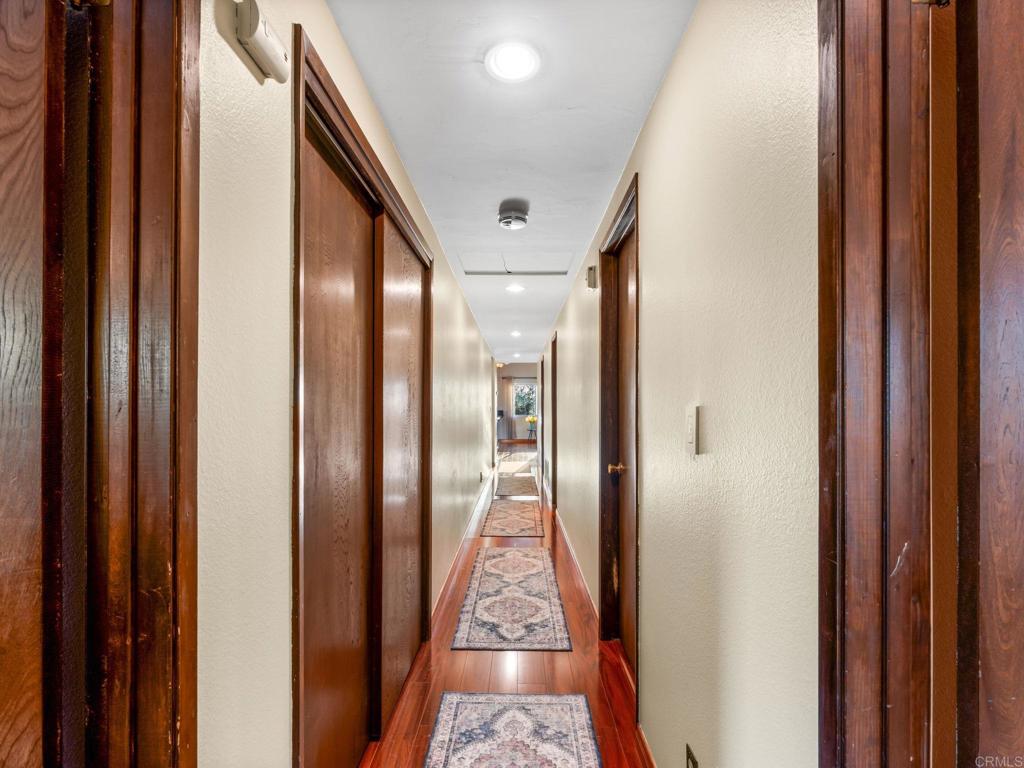
Long hallway with dark wood doors, hardwood floors, and patterned runner rugs.
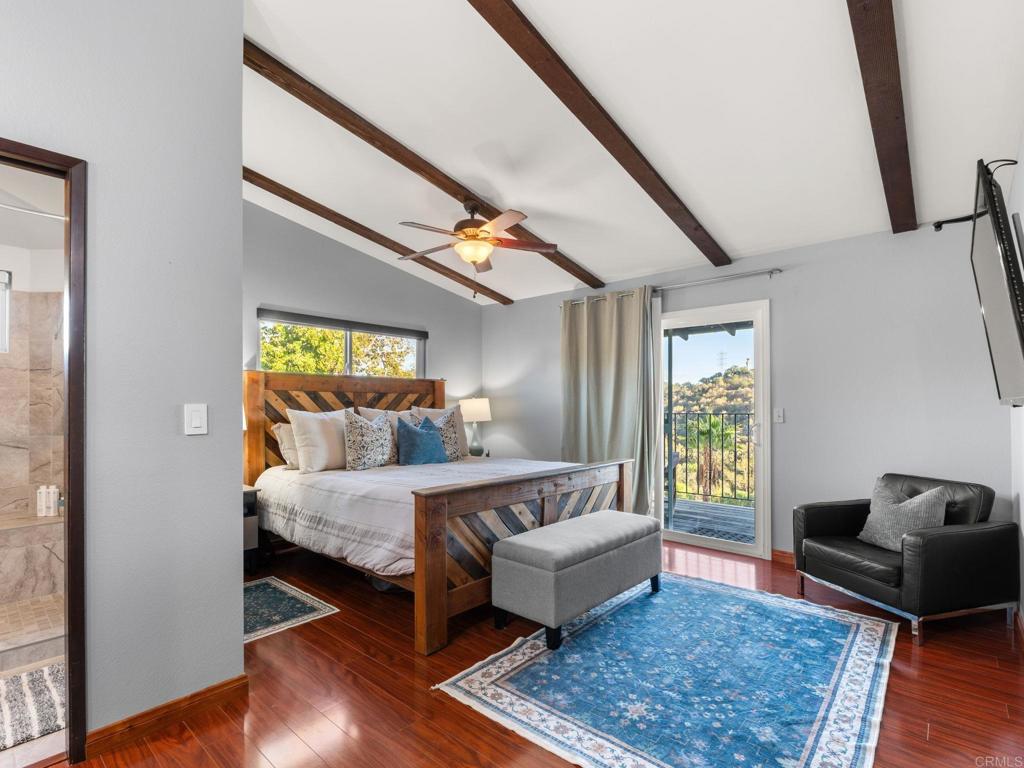
Bedroom with exposed ceiling beams, a wood bed, and a balcony overlooking hills.
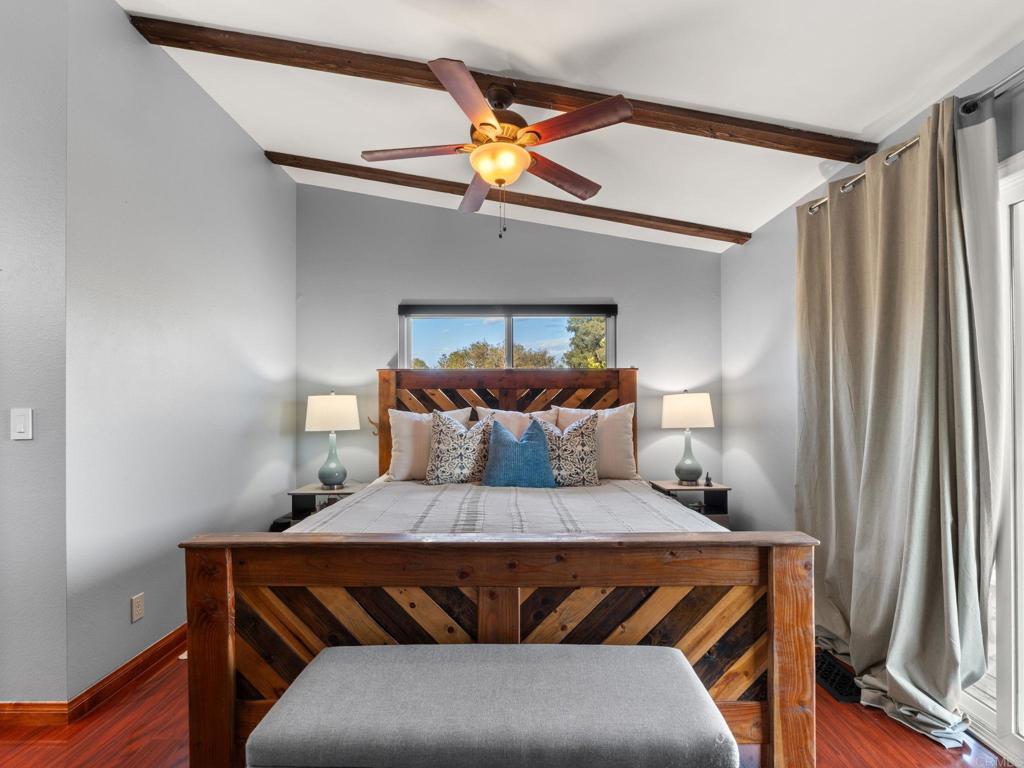
Bedroom with a rustic wood bed, exposed ceiling beams, and a lit ceiling fan.
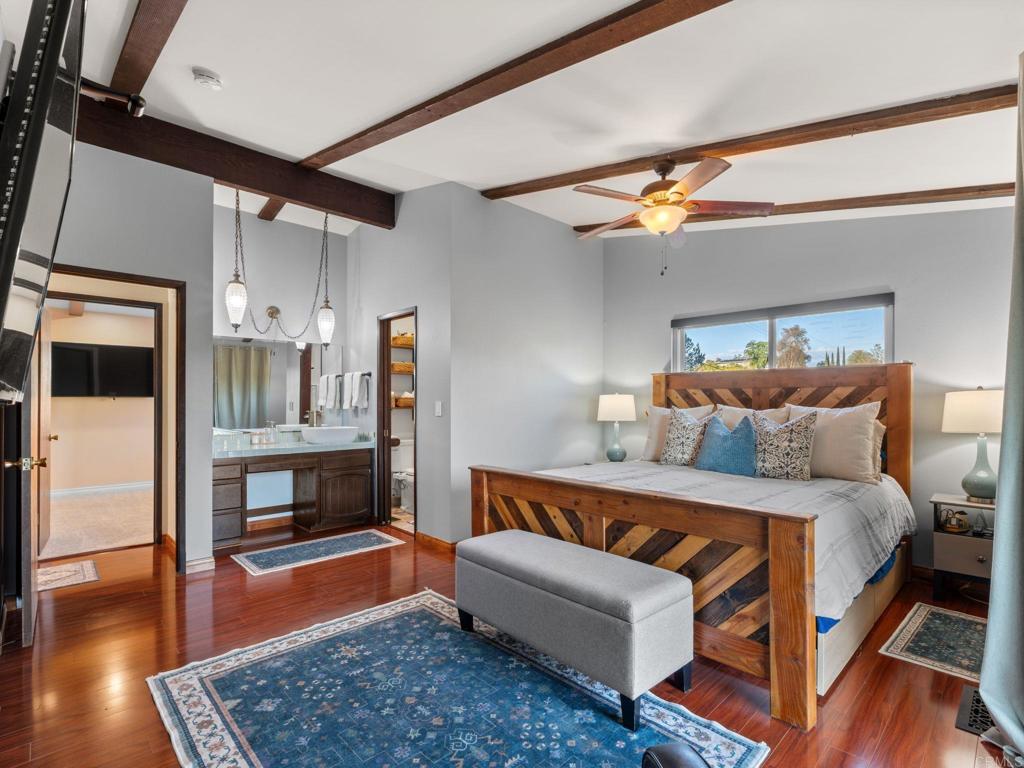
Bedroom with a wooden bed, exposed ceiling beams, and an adjoining bathroom vanity.
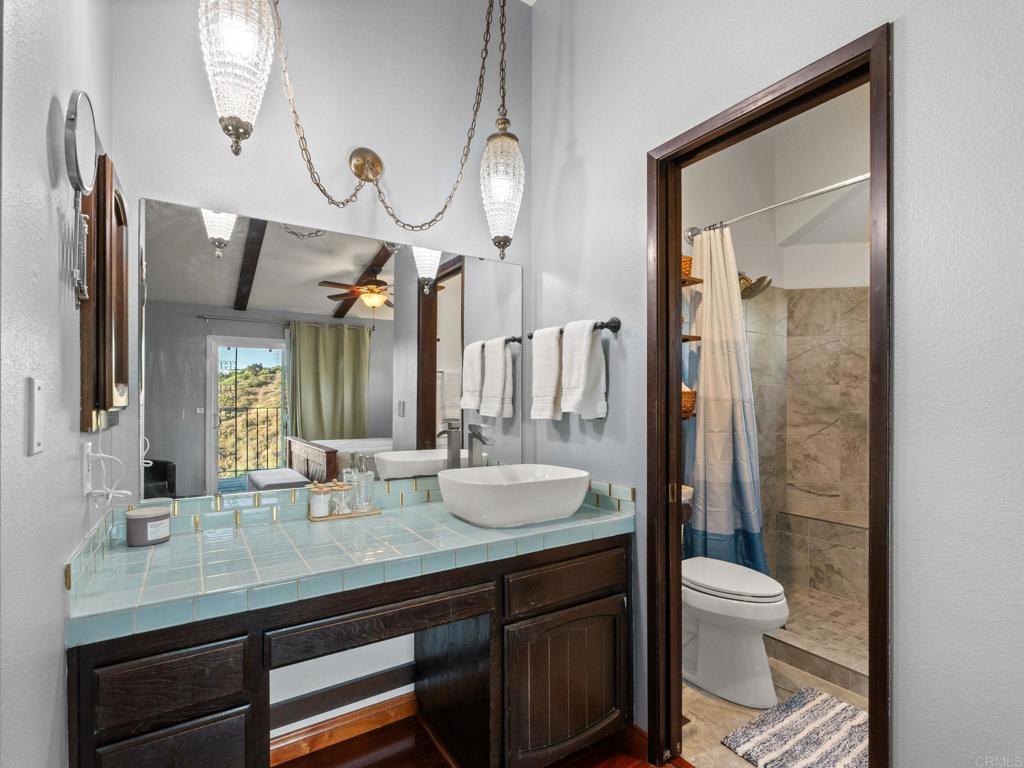
Bathroom with a pale blue tiled vanity, vessel sink, dark wood cabinets, and a tiled shower.
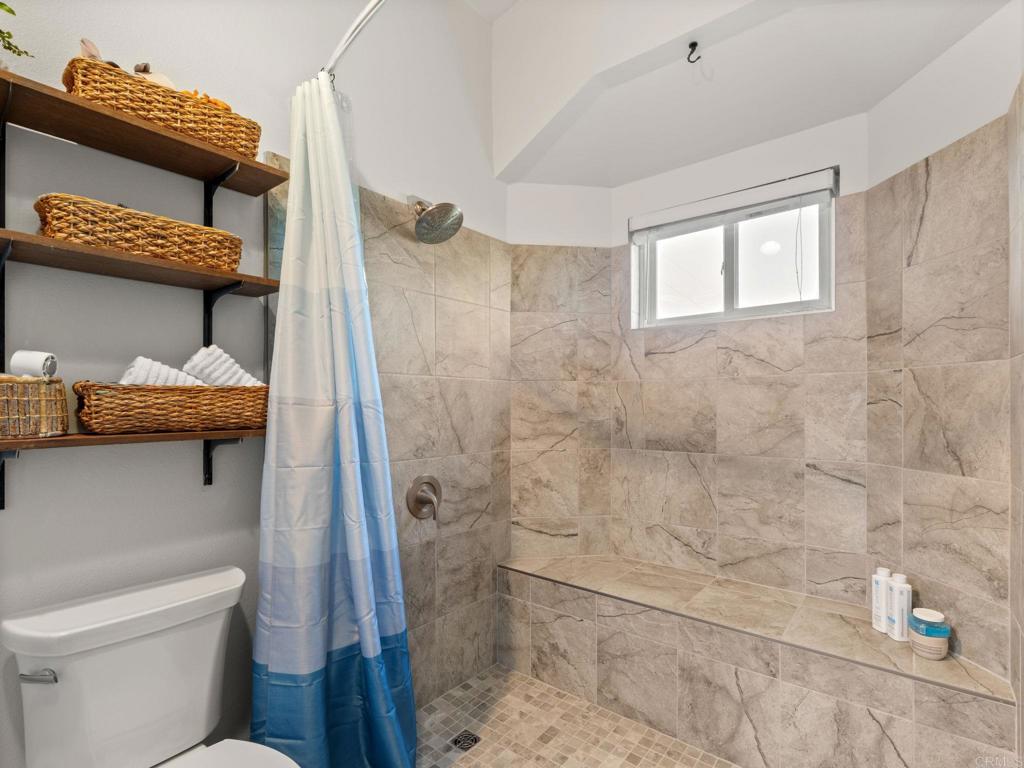
Bathroom with a tiled walk-in shower, built-in bench, high window, and blue shower curtain.
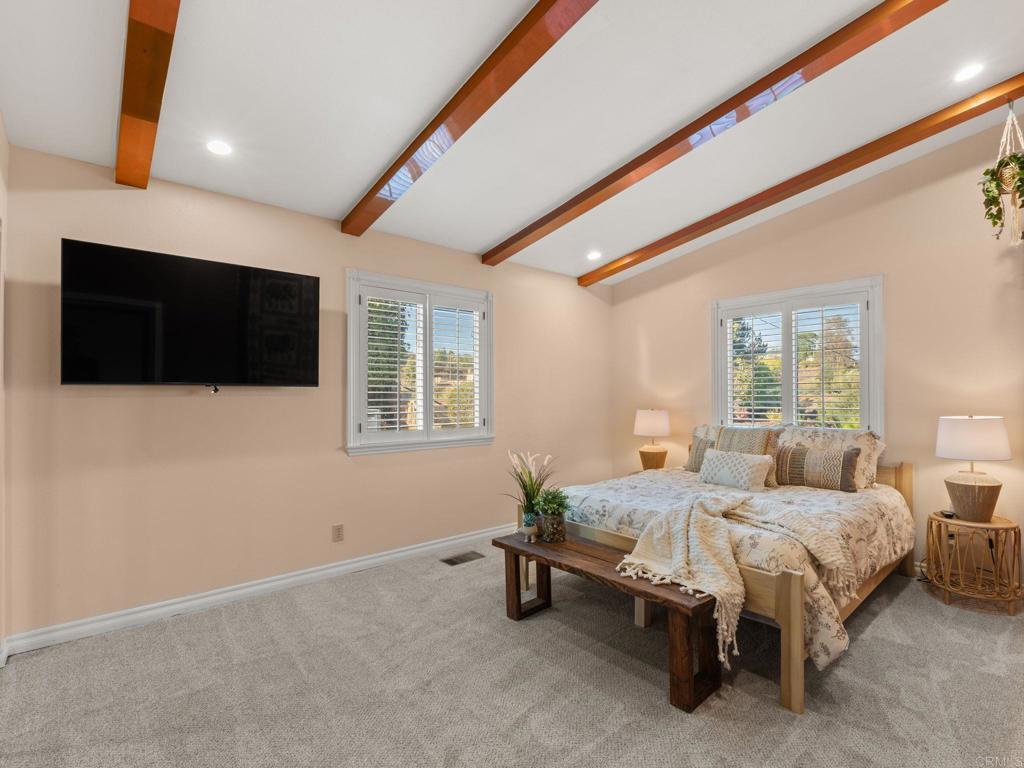
Bedroom with a patterned bed, exposed wood ceiling beams, and shuttered windows.
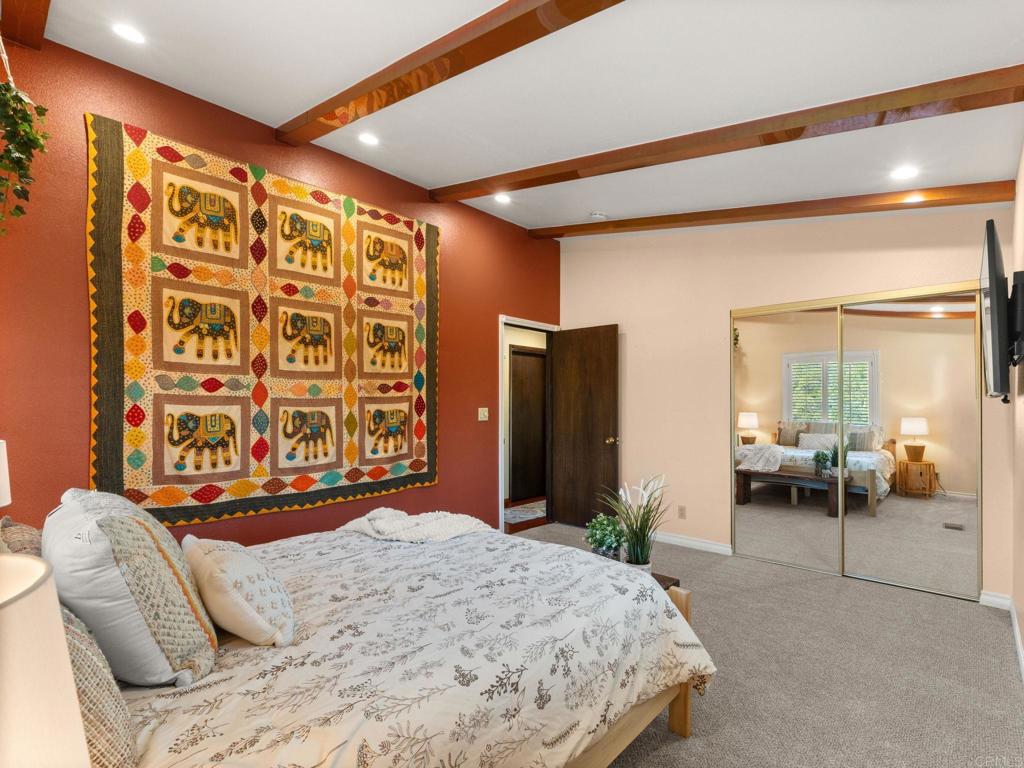
Bedroom with a floral bedspread, colorful elephant tapestry, exposed ceiling beams, and mirrored closet doors.
Den with leafy wallpaper, built-in shelves, a desk, and a gray sectional sofa.
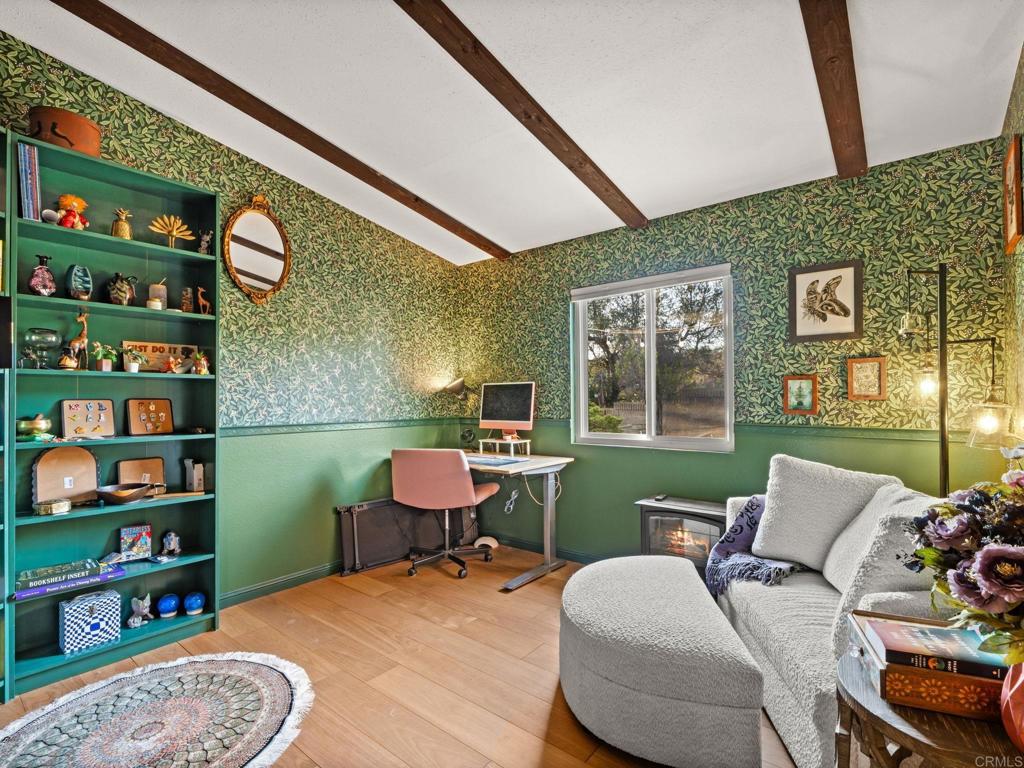
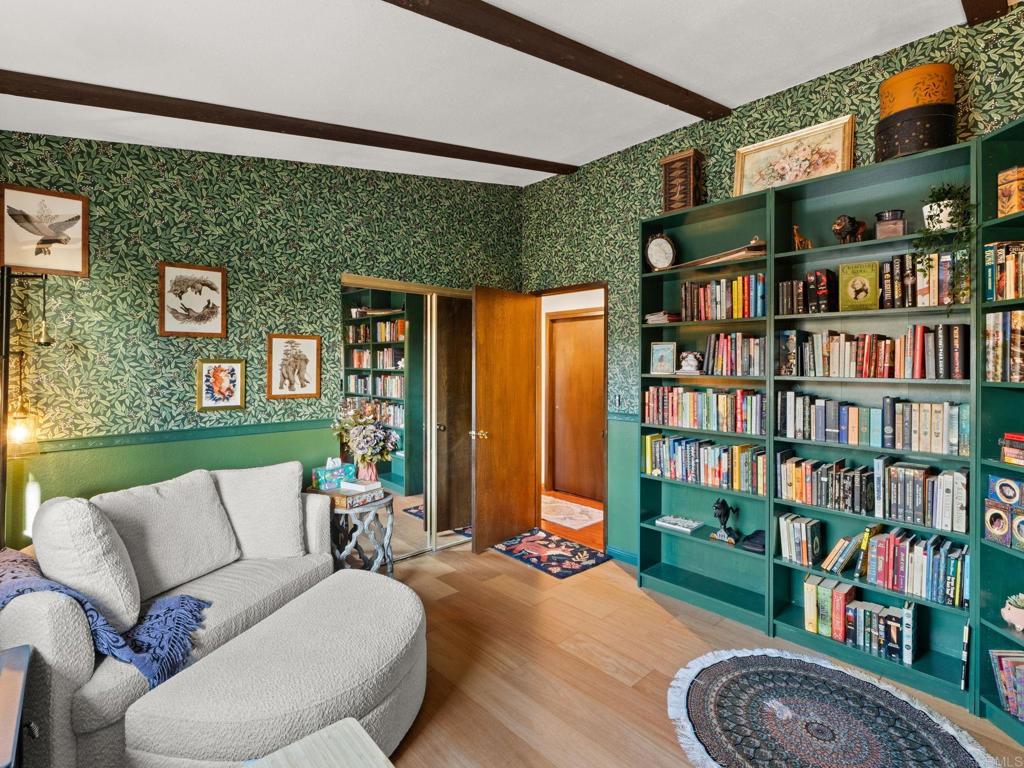
Study with green built-in bookshelves, leafy wallpaper, and a curved light-gray sofa.
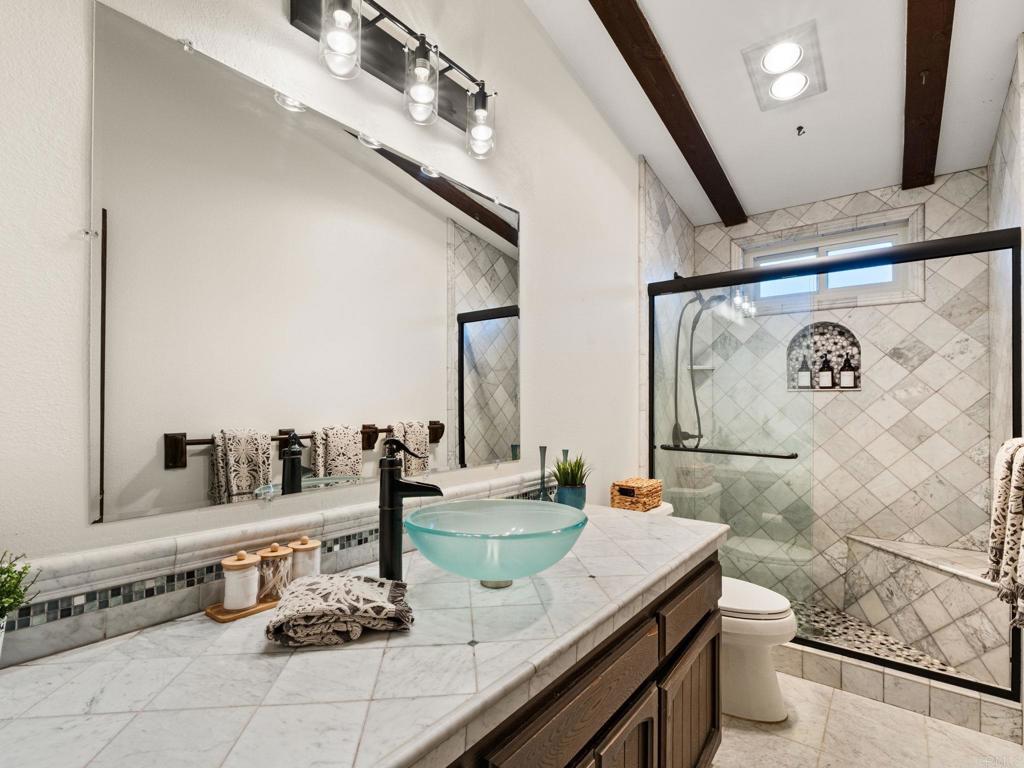
Bathroom with a turquoise vessel sink, marble vanity, and glass-enclosed tiled shower.
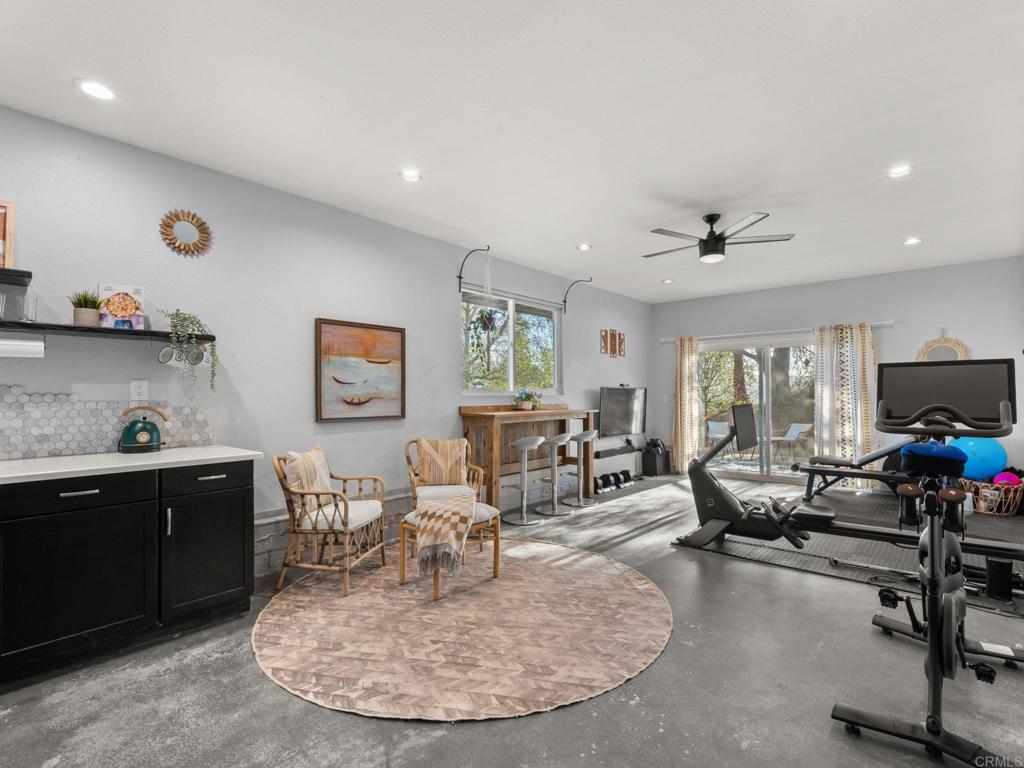
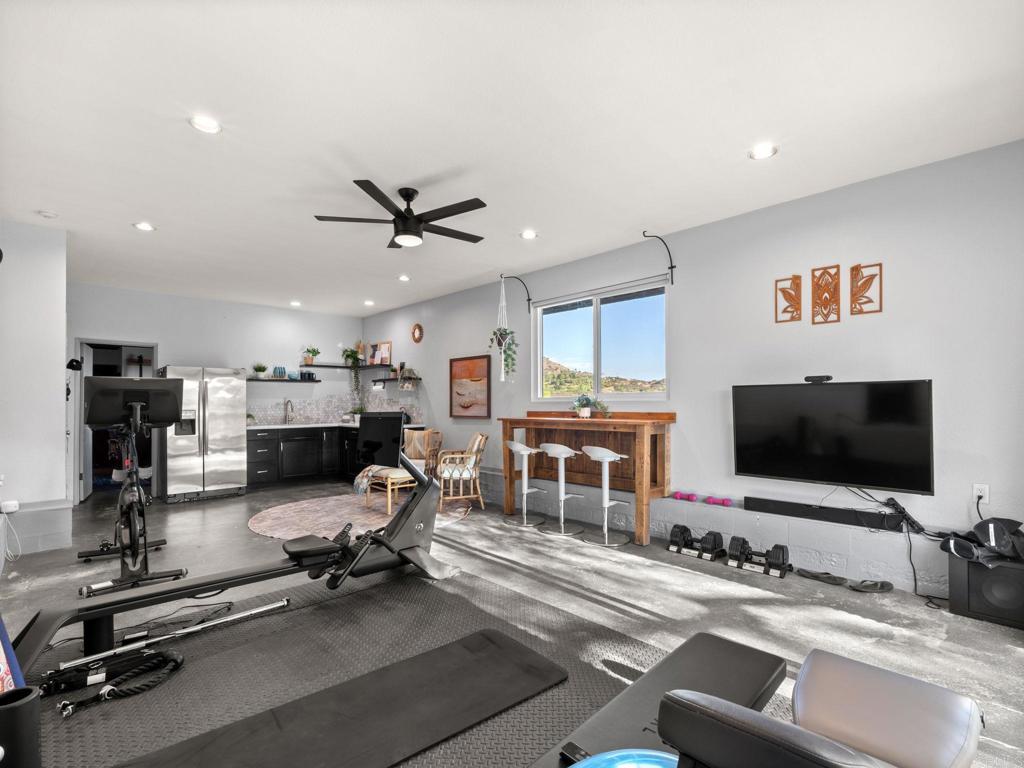
Bright home gym with exercise equipment, a seating area, and sliding glass doors to the patio.
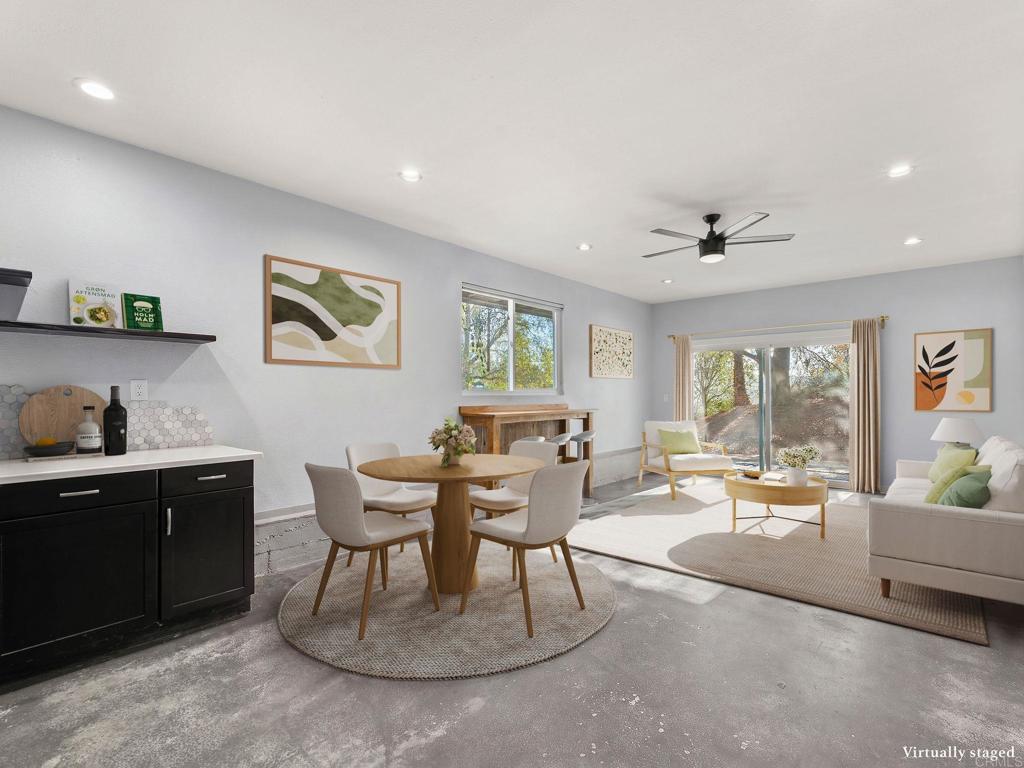
Open dining and living area with a black kitchenette, sliding glass doors, and staged furnishings.
Home gym with exercise equipment, a wall-mounted TV, and a bar counter beneath a window.
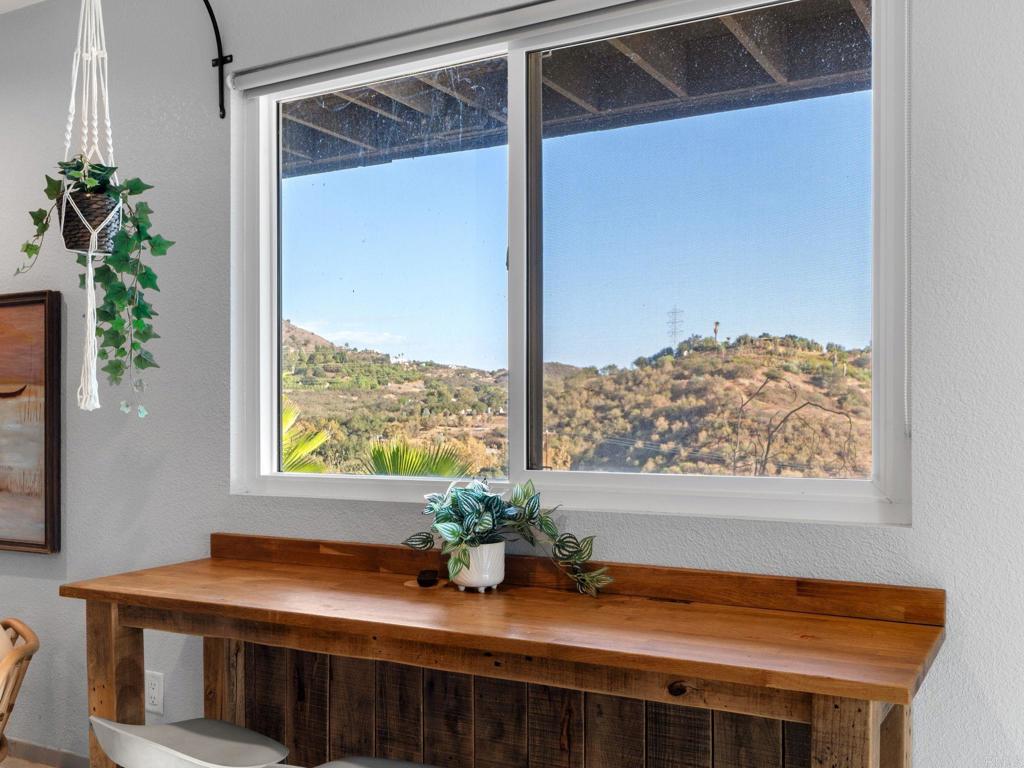
Interior nook with a wooden counter and a large window overlooking rolling hills.
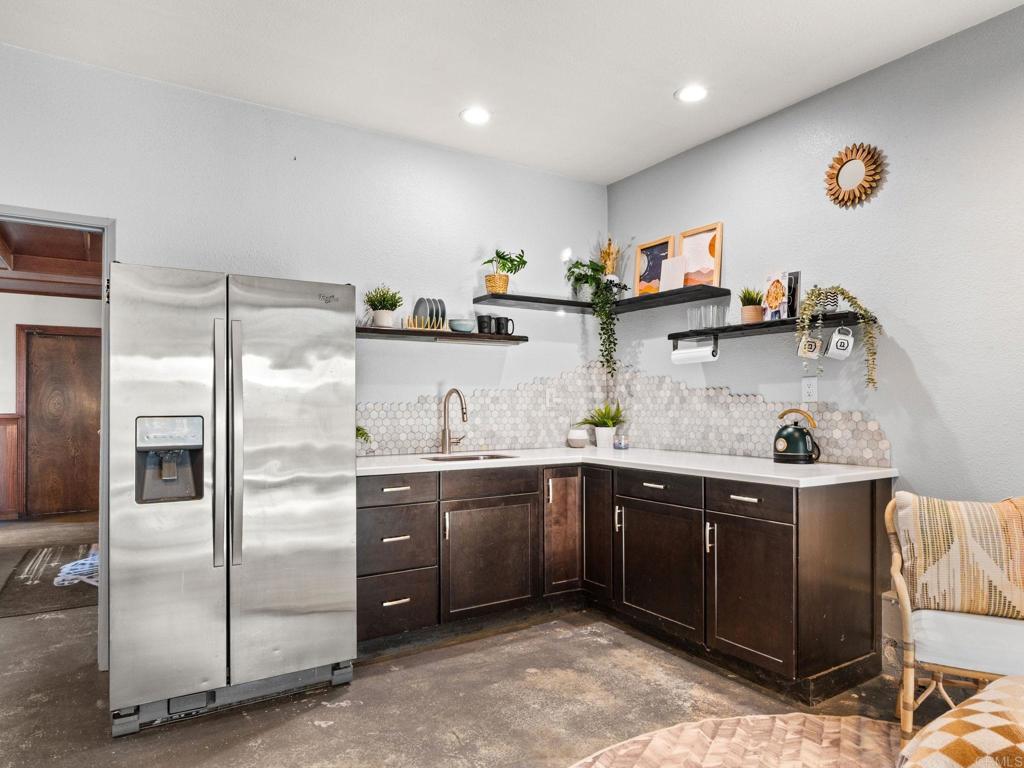
Kitchen with stainless steel refrigerator, dark cabinets, hexagonal tile backsplash, and open shelves.
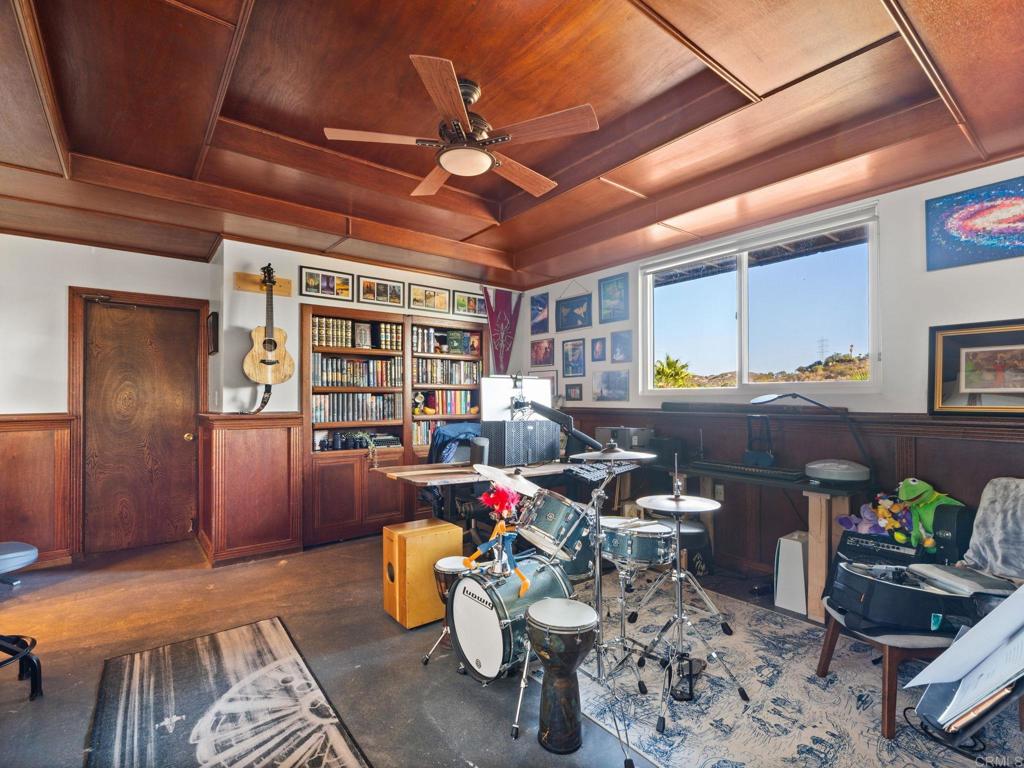
Music room with a drum kit, bookshelves, and a richly paneled wood ceiling.
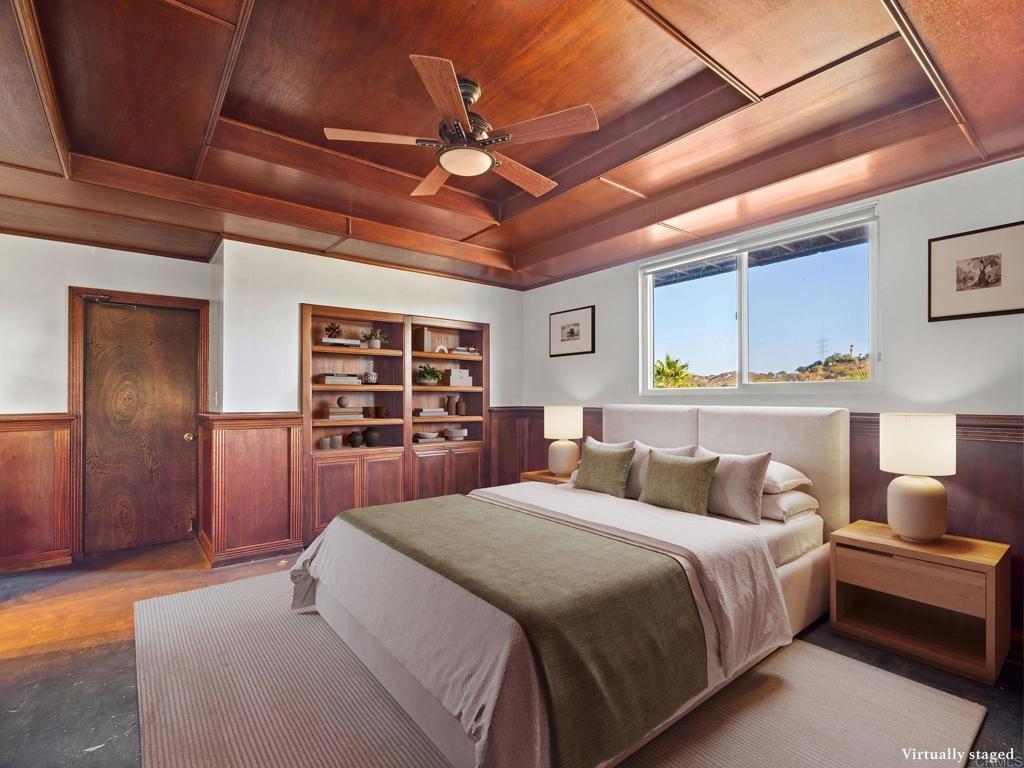
Bedroom with a coffered wood ceiling, built-in shelving, and a large window.
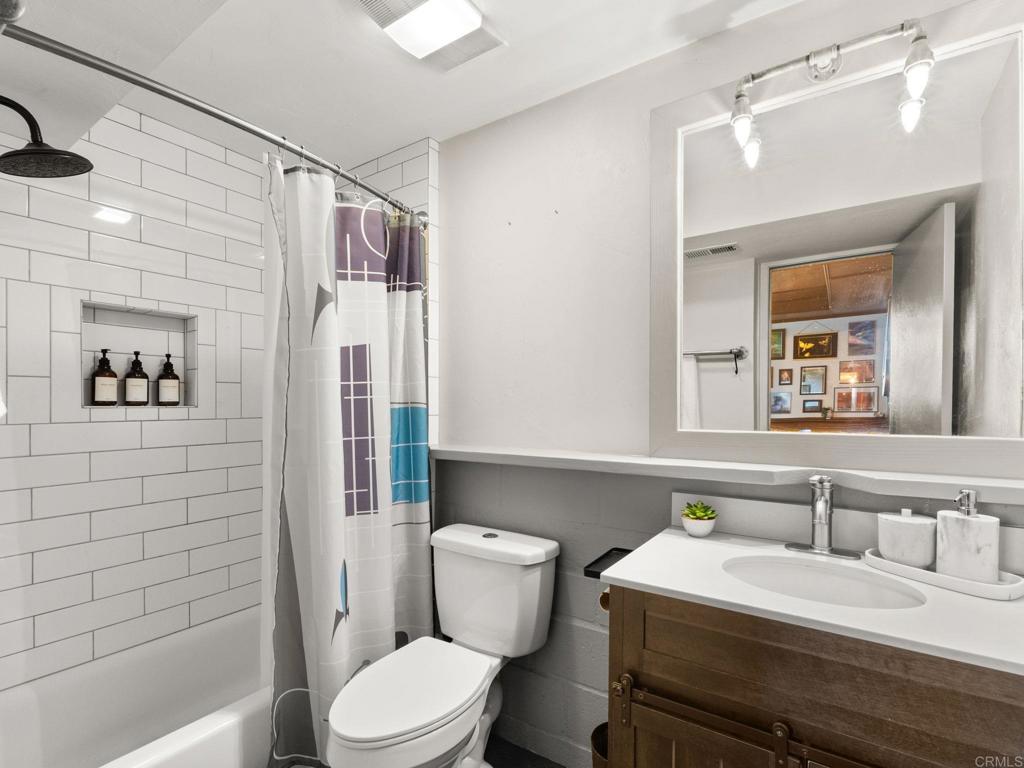
Bathroom with a white subway-tile shower, patterned curtain, toilet, and wood vanity beneath a large mirror.
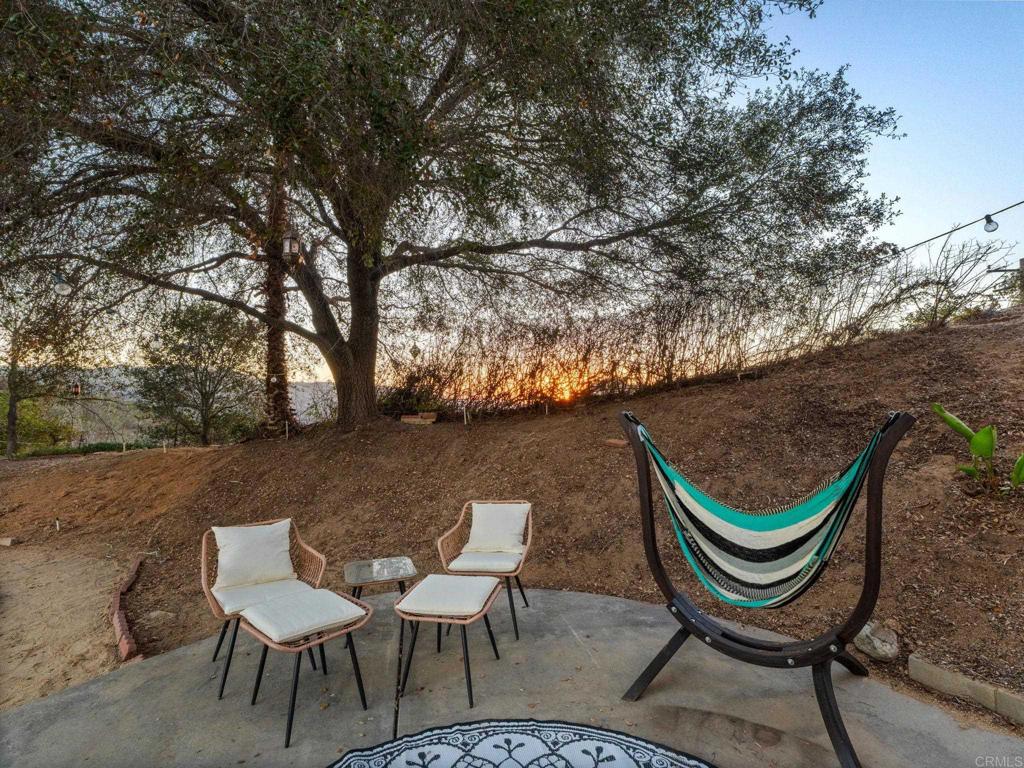
Backyard patio with cushioned chairs and a hammock beneath a large tree at sunset.
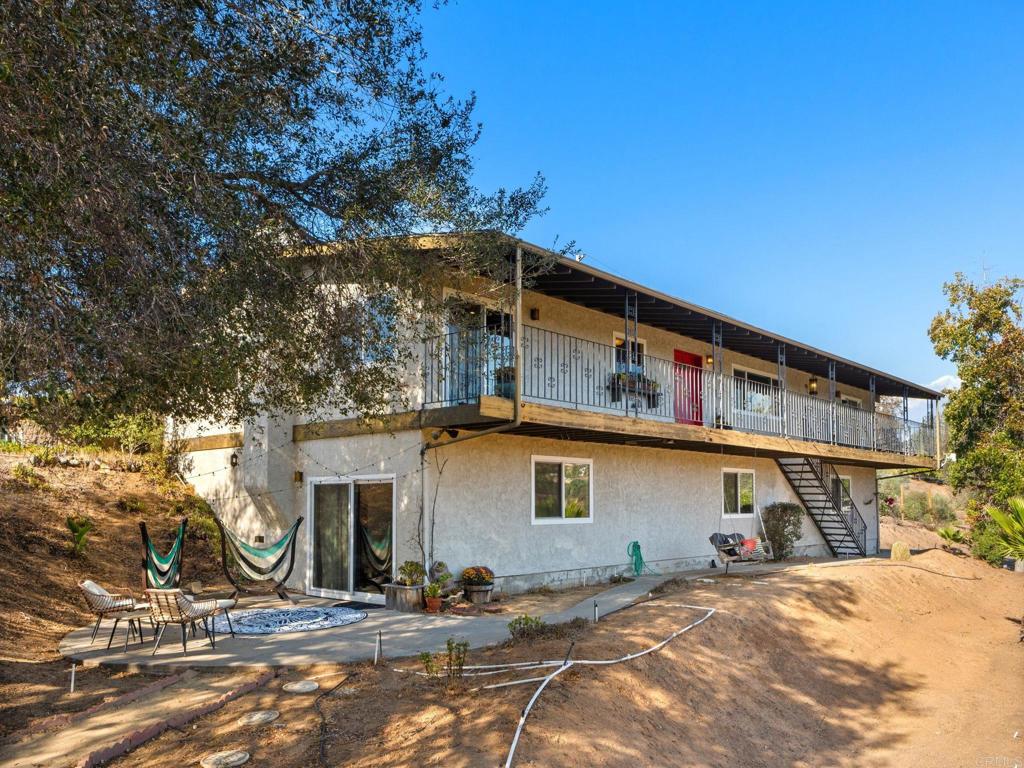
Two-story hillside home with a long covered balcony, exterior stairs, and a patio with hammocks.
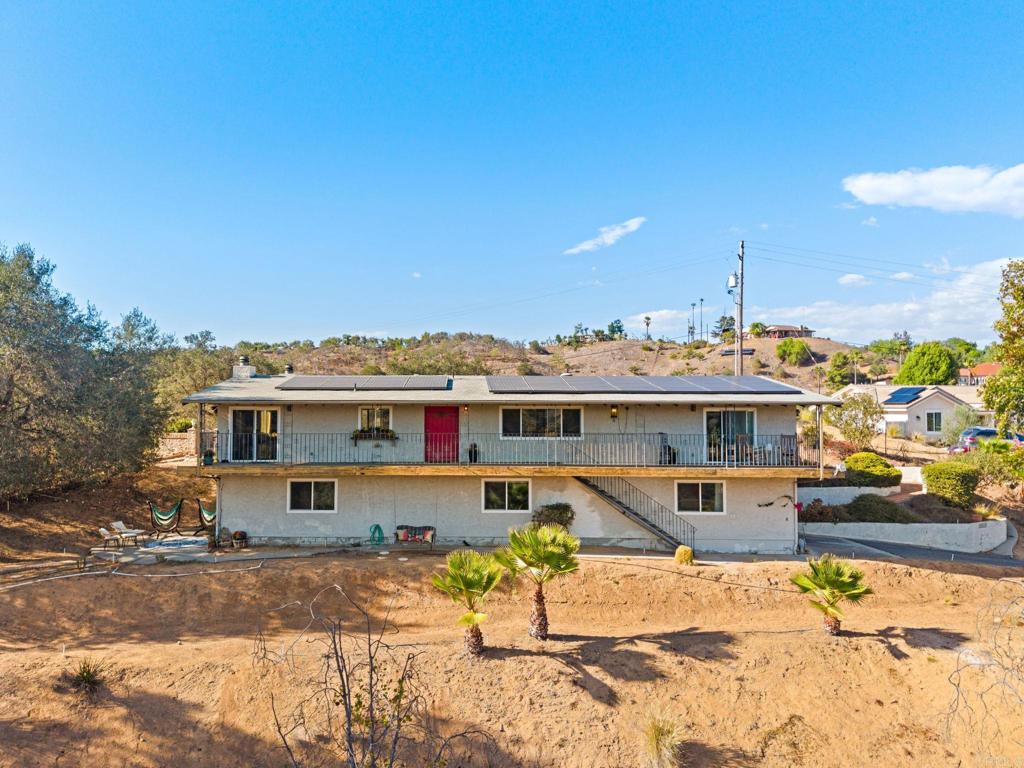
Two-story home with a long balcony, red front door, and solar panels on a sunny hillside.
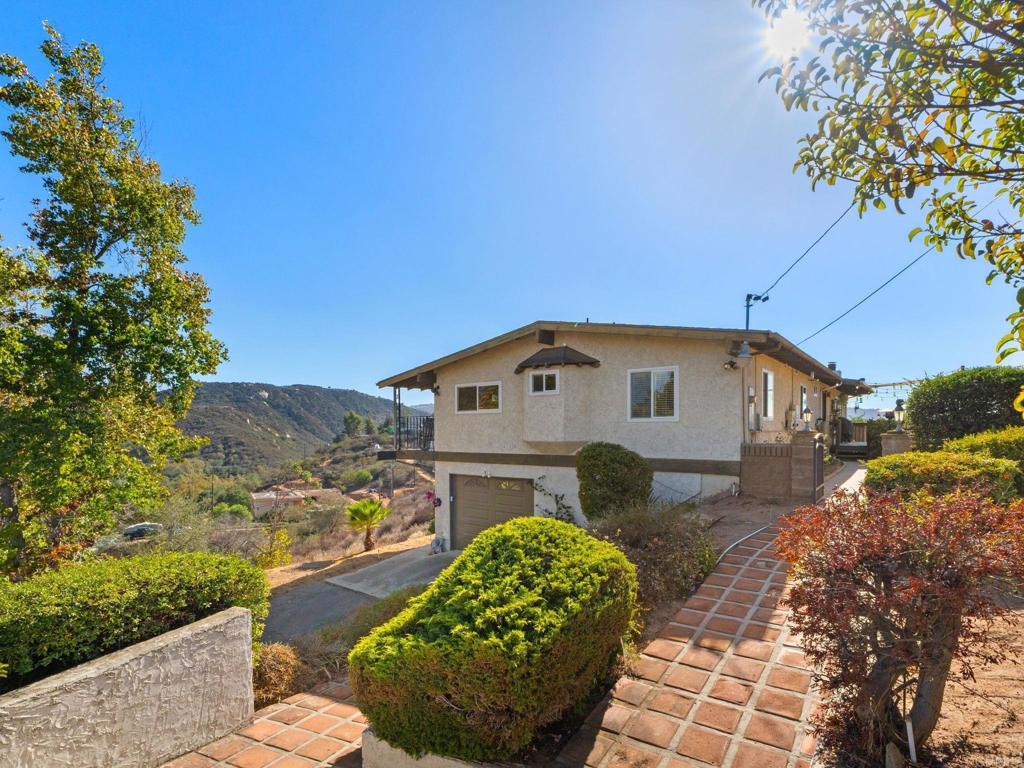
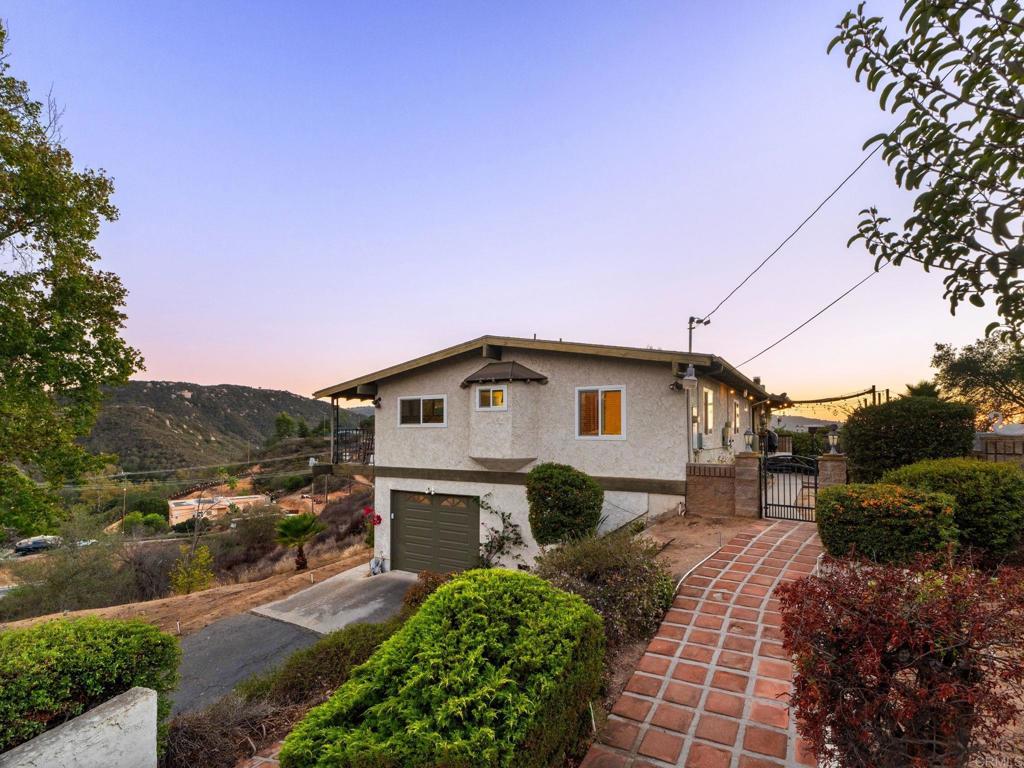
Split-level stucco home with a garage, terracotta walkway, and hills in the background.
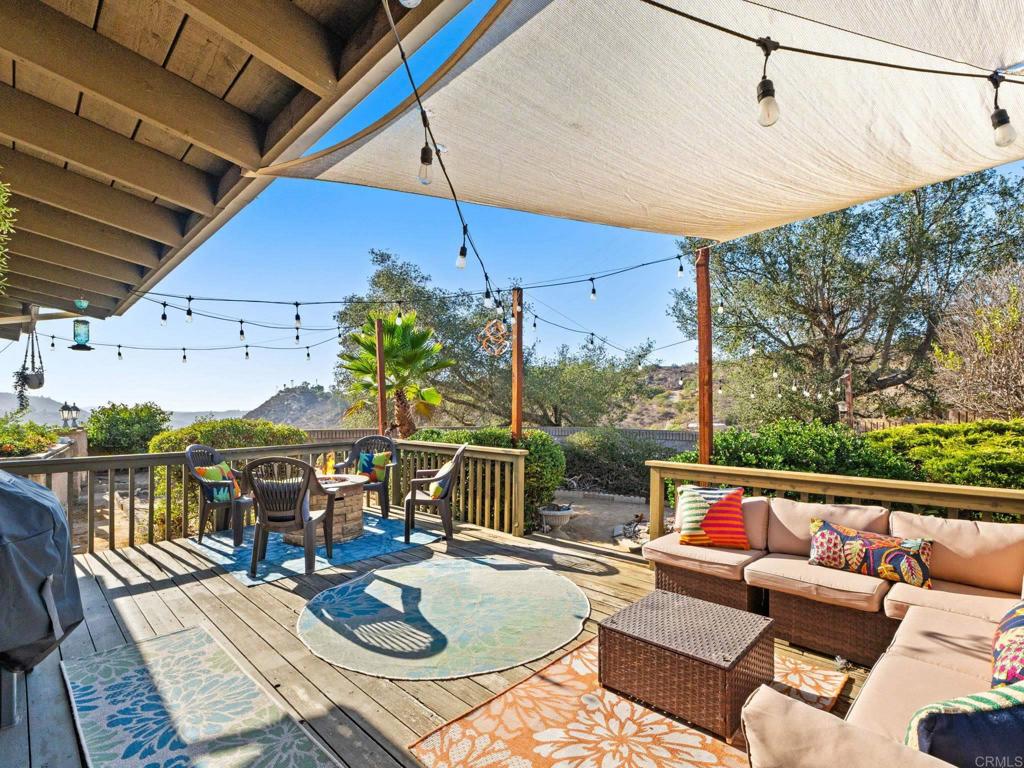
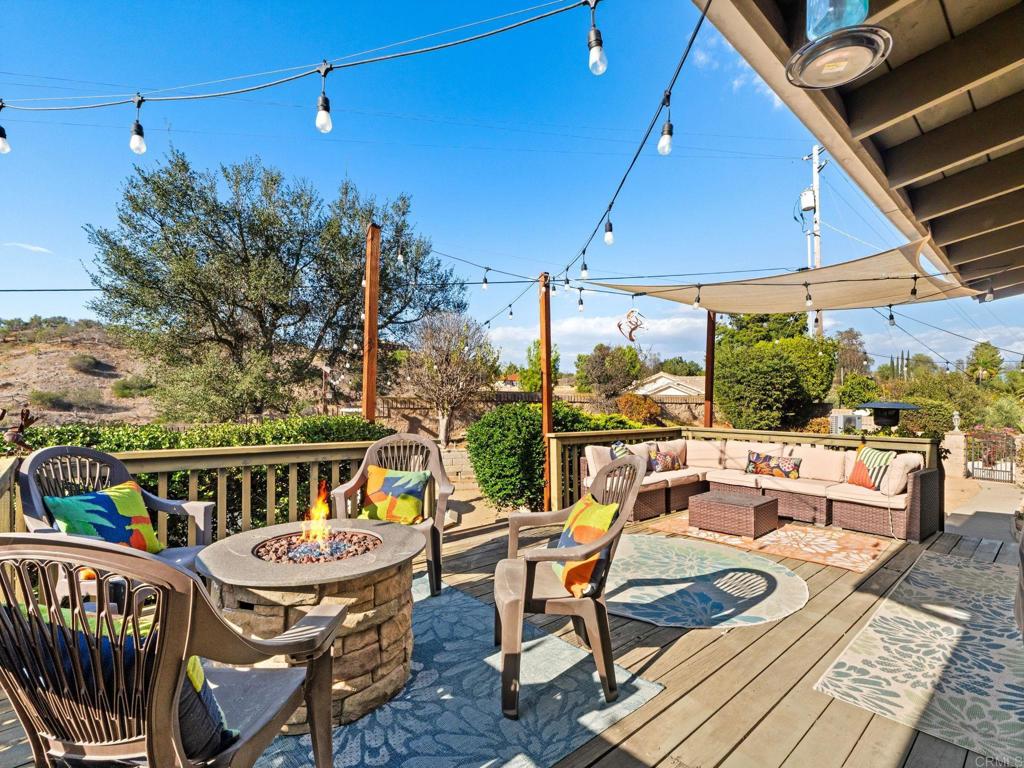
Furnished outdoor deck with lounge seating, string lights, a shade sail, and hillside views.
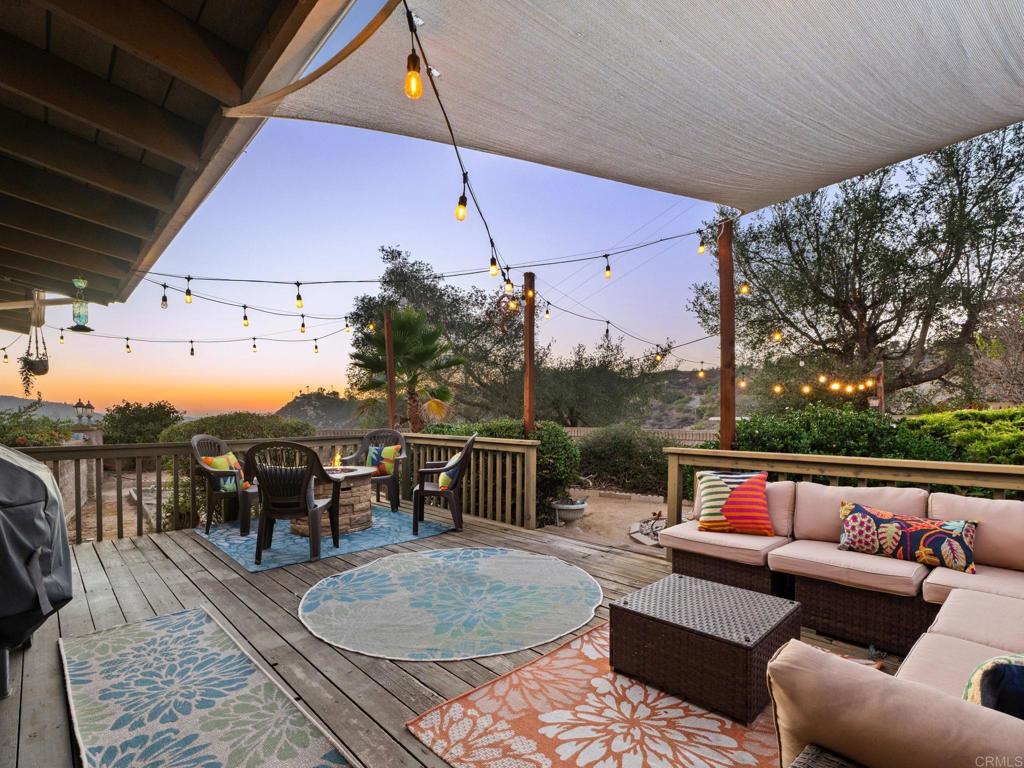
Furnished deck with string lights, colorful rugs, and sunset views over rolling hills.
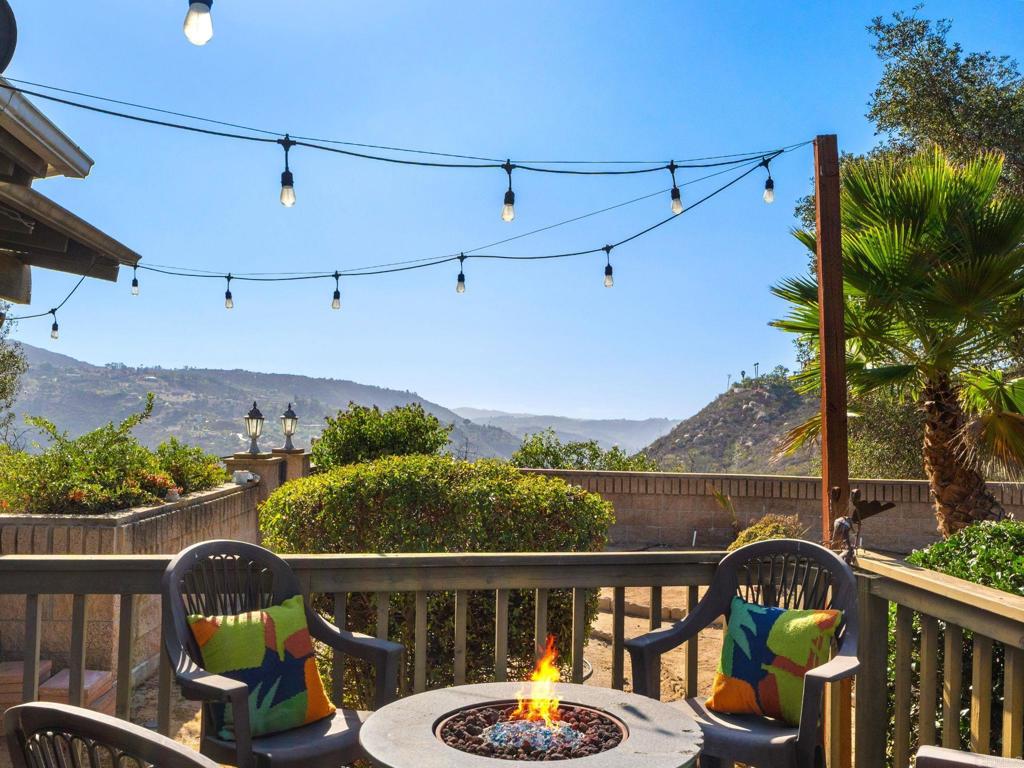
Patio with a fire pit, string lights, and a mountain view.
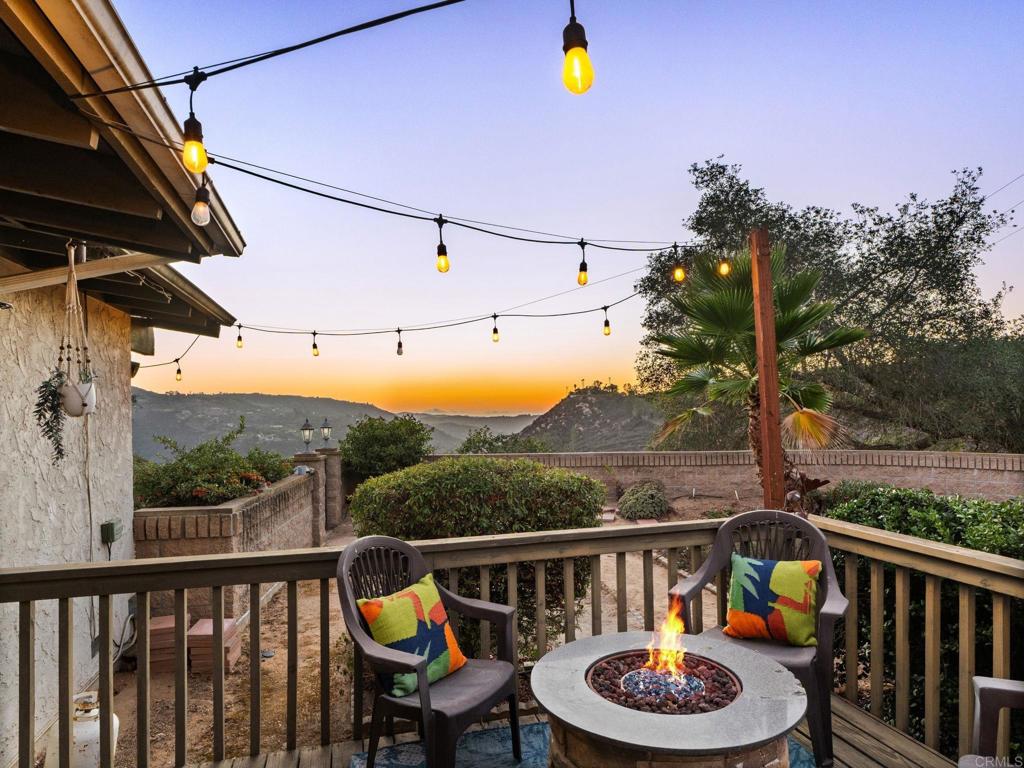
Deck seating and fire pit beneath string lights, overlooking hills at sunset.
Outdoor deck with a stone fire pit, cushioned seating, string lights, and a shade sail.
Single-story home with a covered patio, outdoor seating, and a landscaped yard.
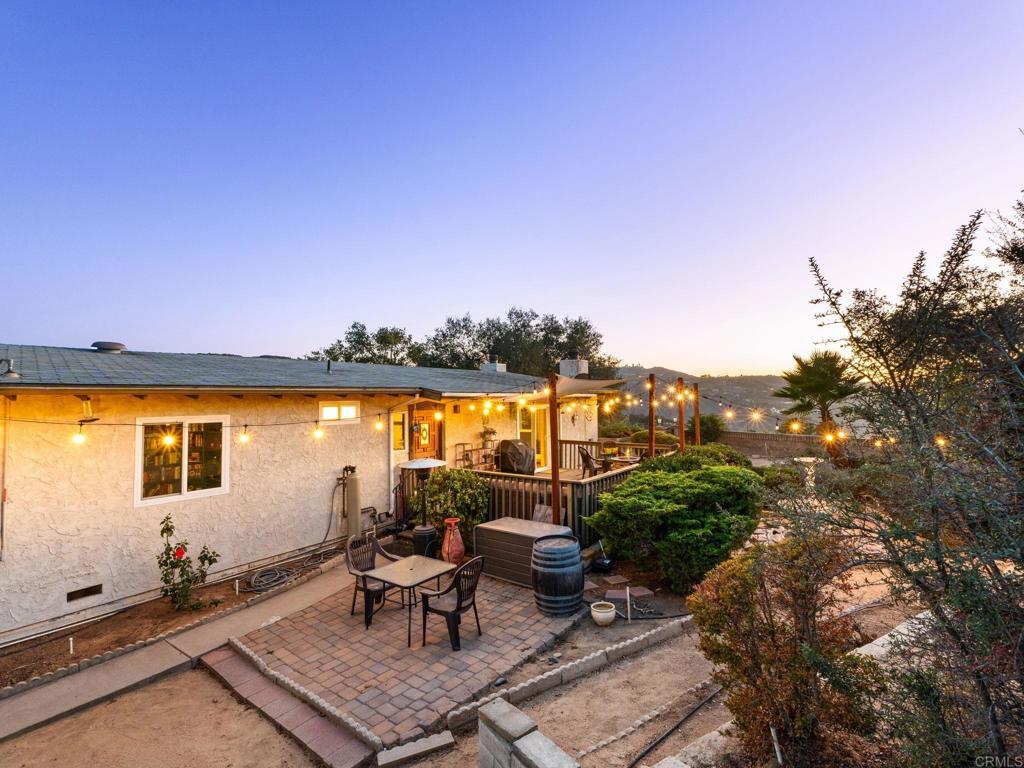
Back patio with outdoor dining set, raised deck, and glowing string lights at dusk.
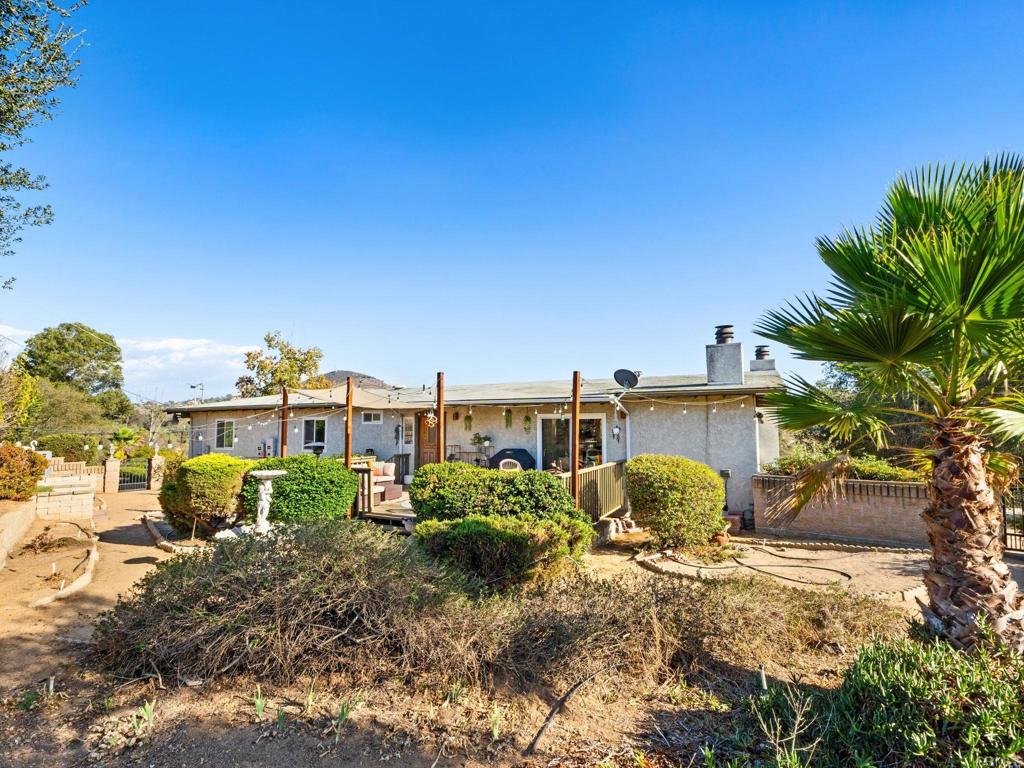
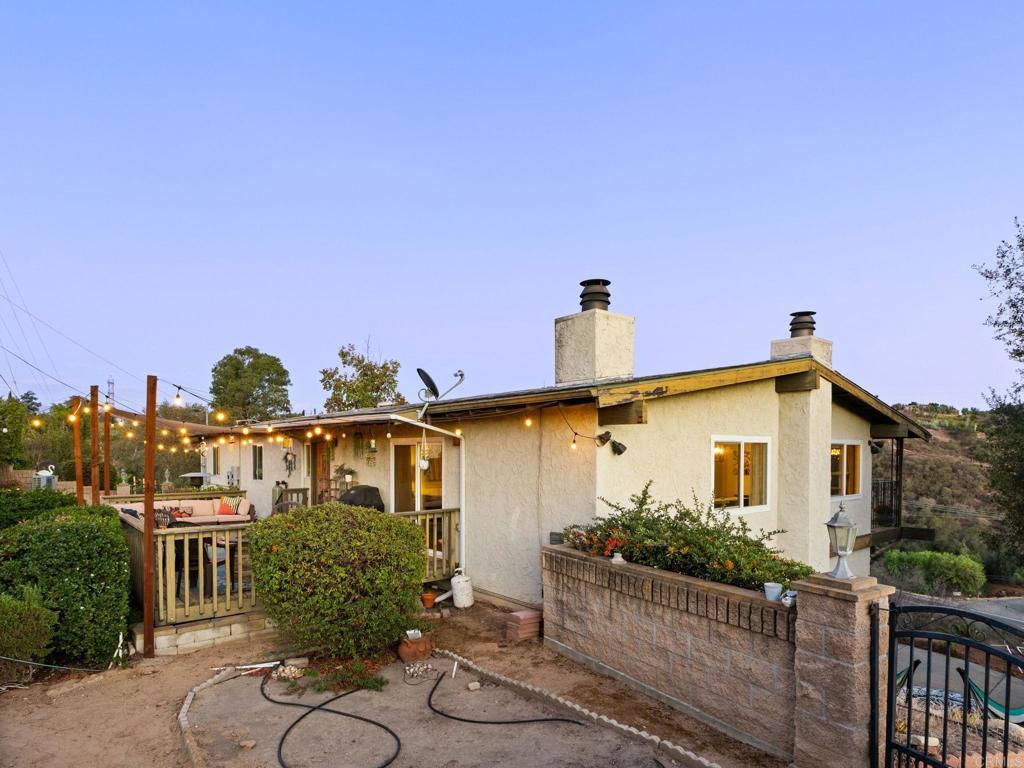
Single-story stucco home with two chimneys and a patio lit by string lights.
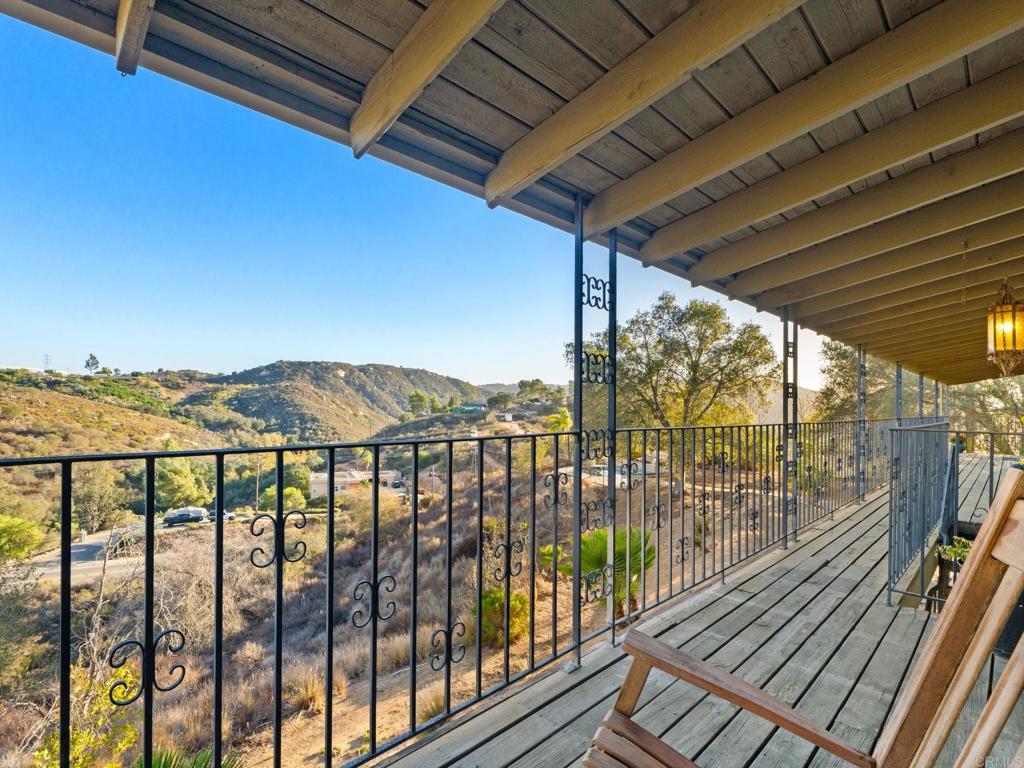
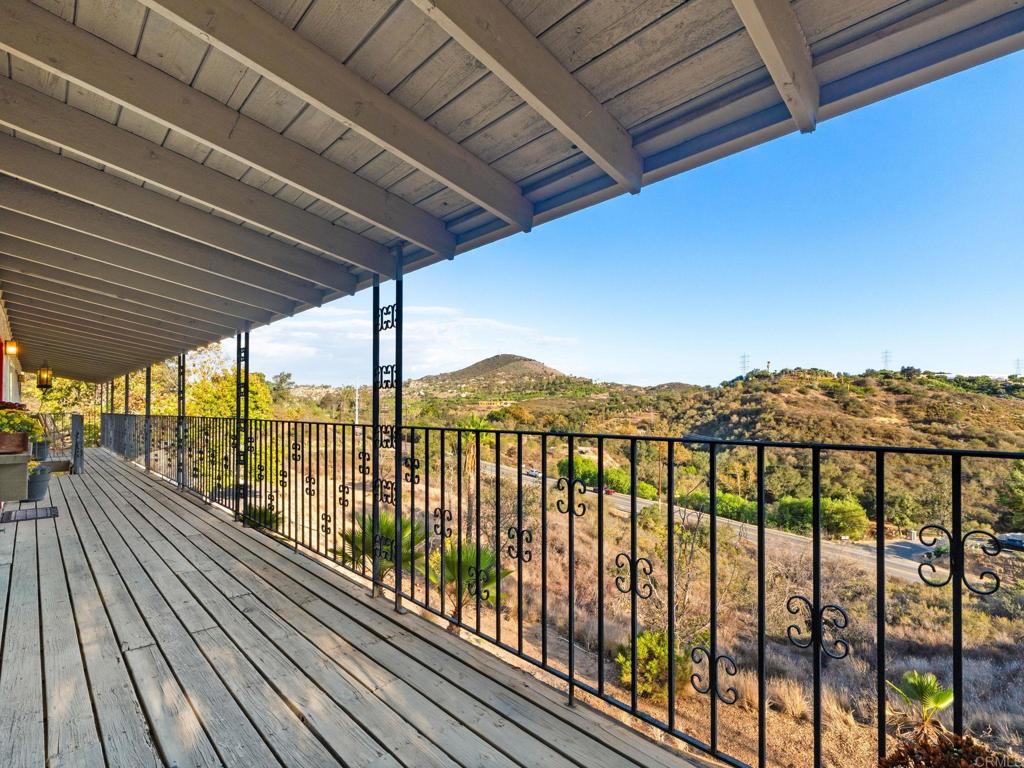
Covered wooden deck with black railing overlooking rolling hills and trees.
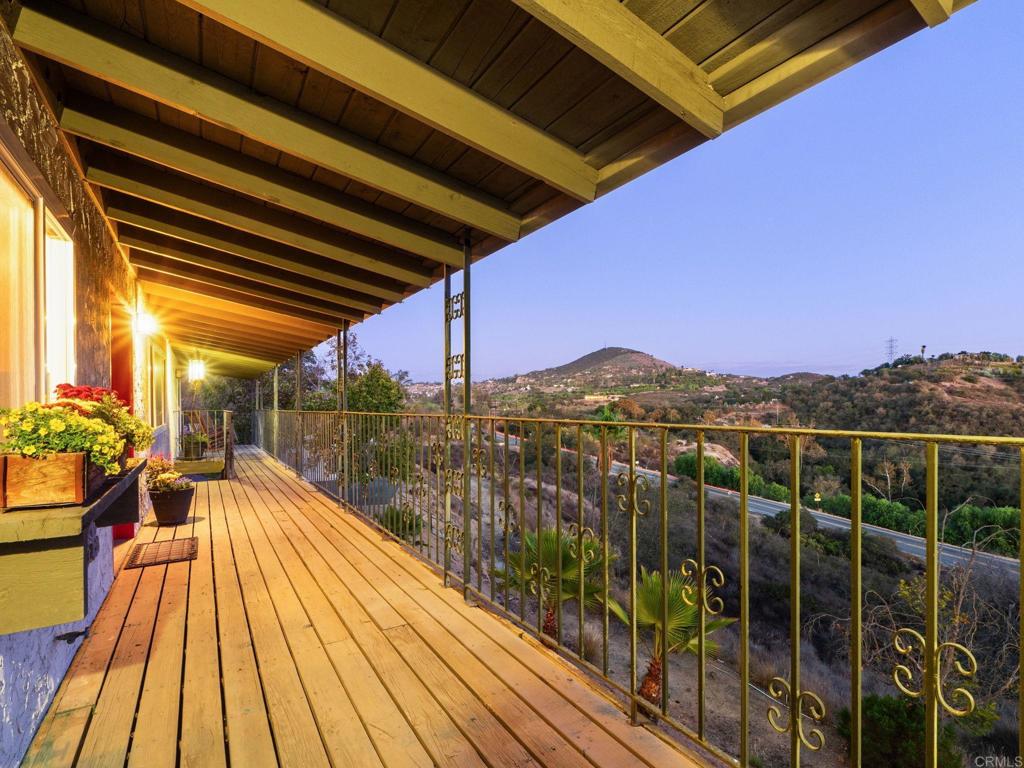
Covered wooden deck with decorative railing overlooking wooded hills at golden hour.
Covered wooden deck with ornate railing overlooking rolling, shrub-covered hills.
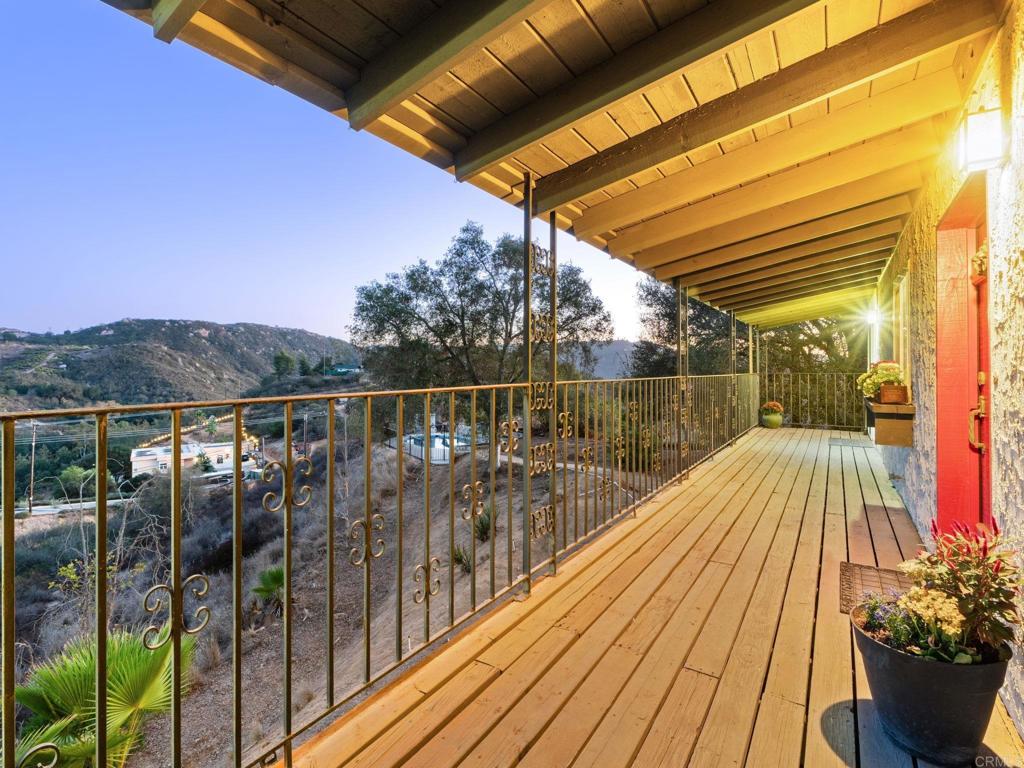
Covered wooden deck with decorative railing overlooking rolling hills at dusk.
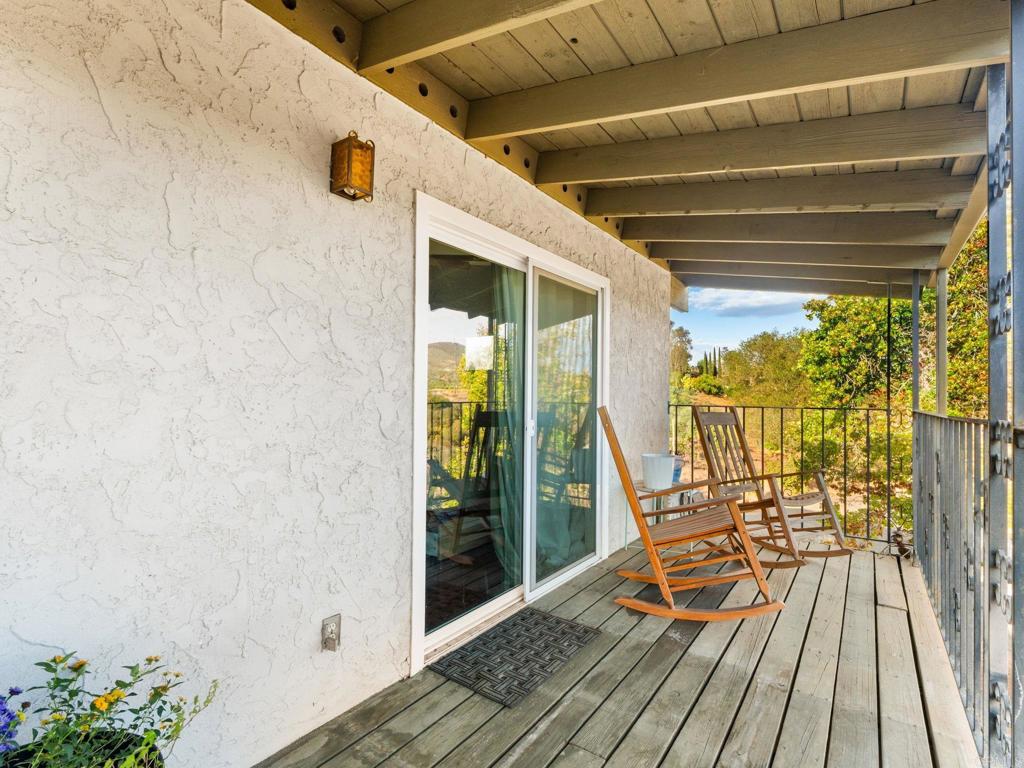
Covered wooden deck with sliding glass doors and two rocking chairs.
Aerial view of a marked rural parcel with a solar-paneled house, swimming pool, and surrounding hills.
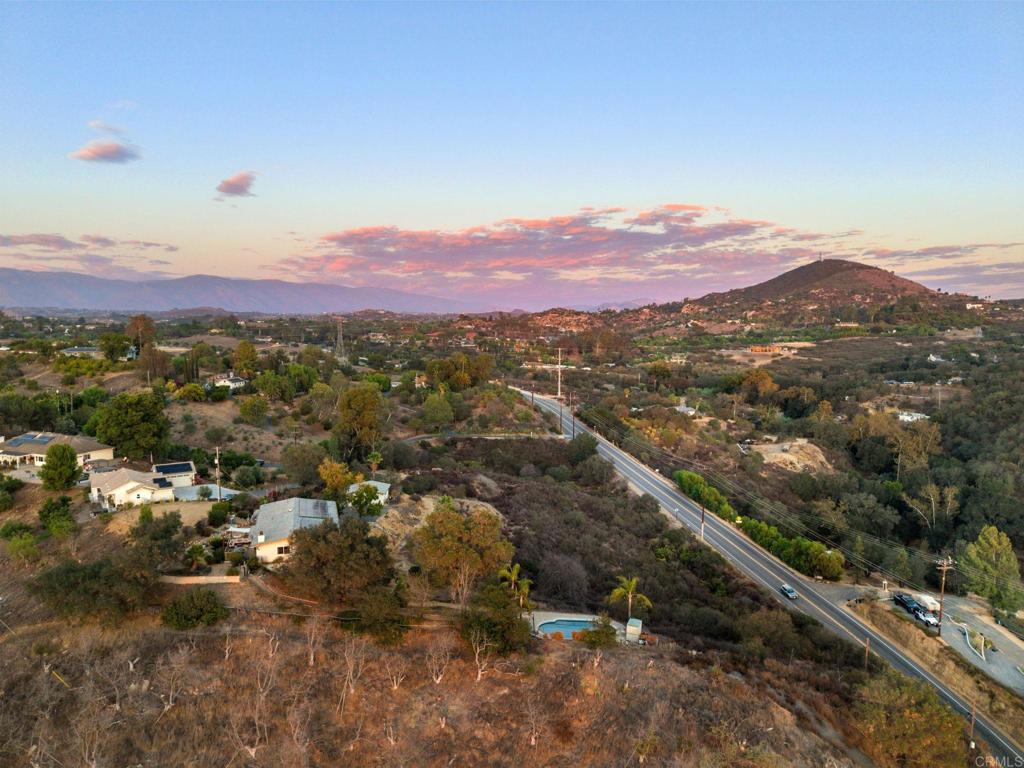
Aerial view of rural homes, a winding road, and hills beneath a pink sunset sky.
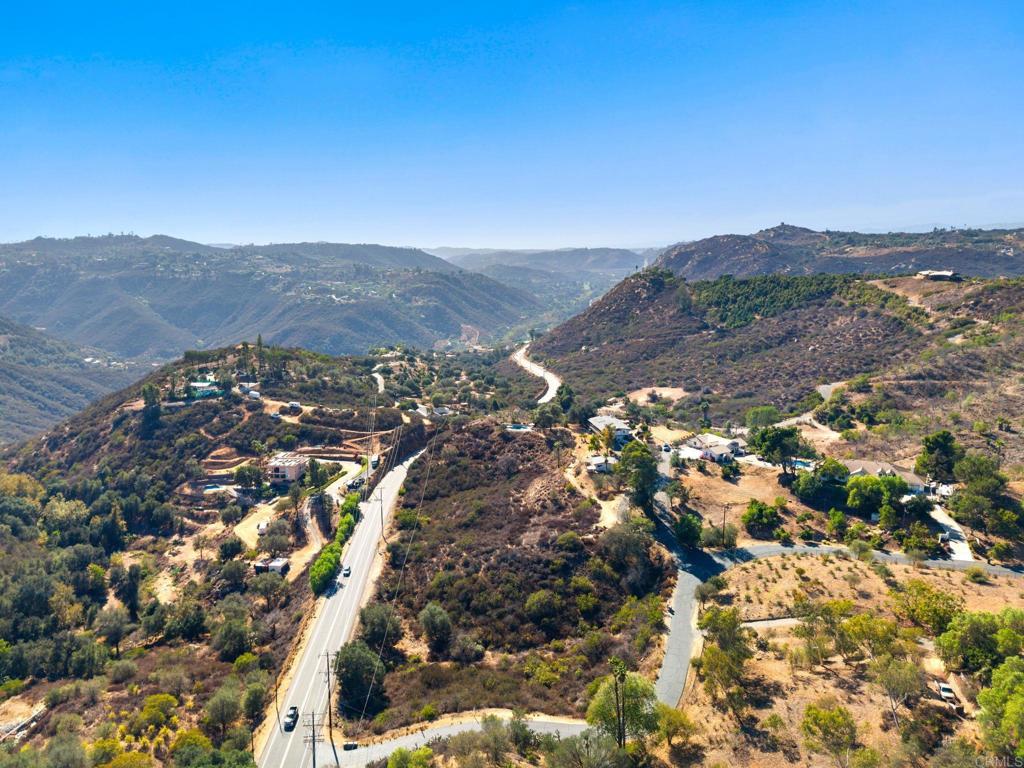
Aerial view of a rural hillside neighborhood, with a winding road, homes, and distant mountains.
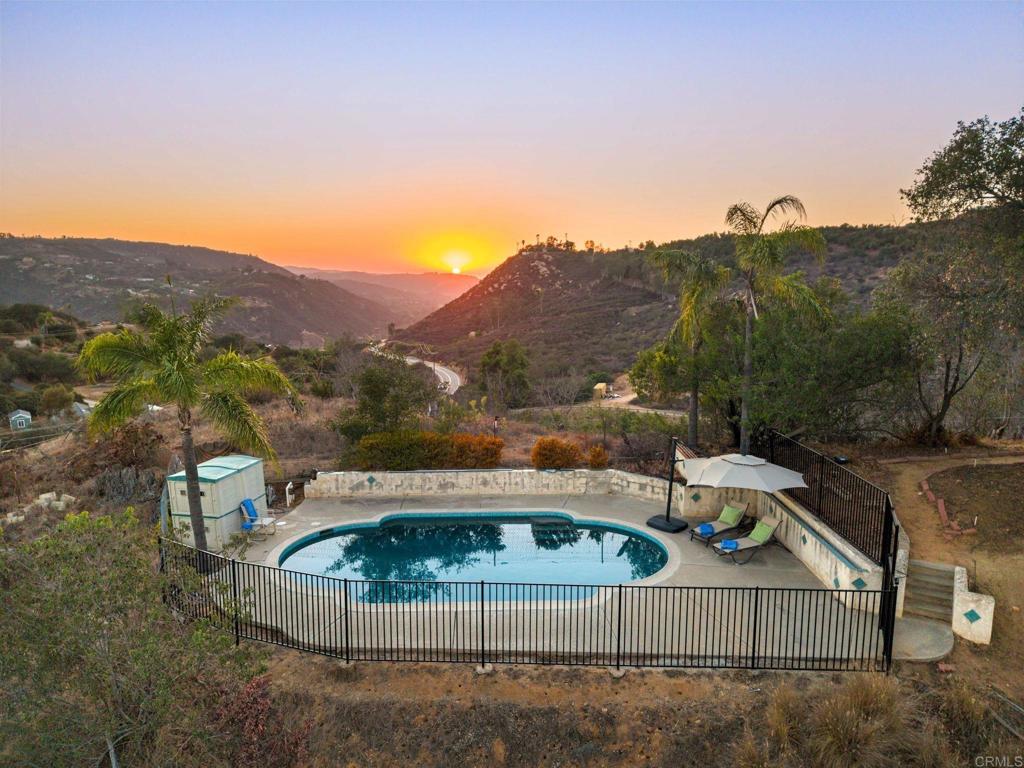
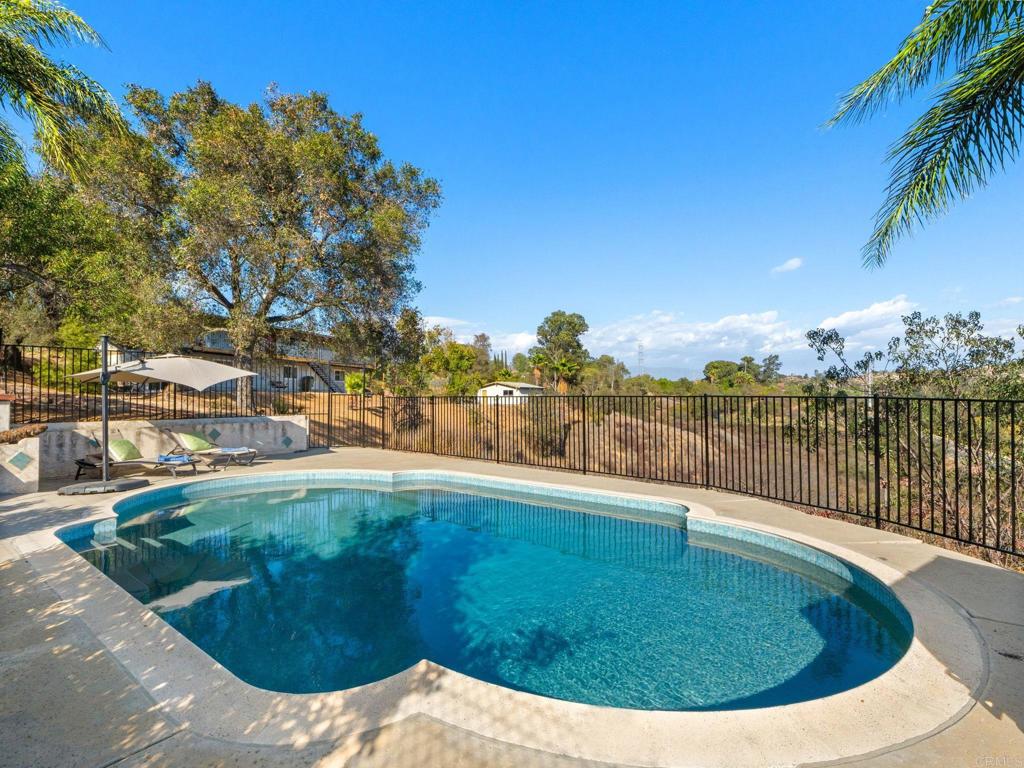
Fenced swimming pool overlooking rolling hills at sunset.
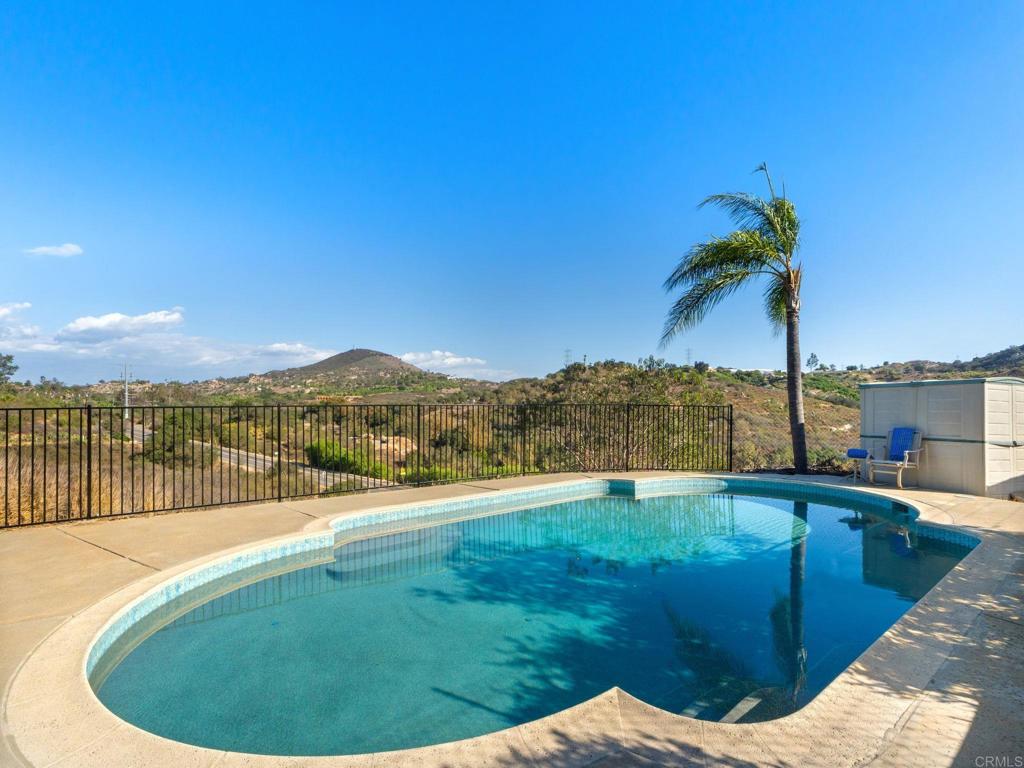
Swimming pool and patio overlooking rolling hills, with a palm tree and black metal fence.
Curved backyard swimming pool with lounge chairs, a black metal fence, and open dry landscape beyond.
Home with rooftop solar panels, a driveway, and surrounding dry landscaping.
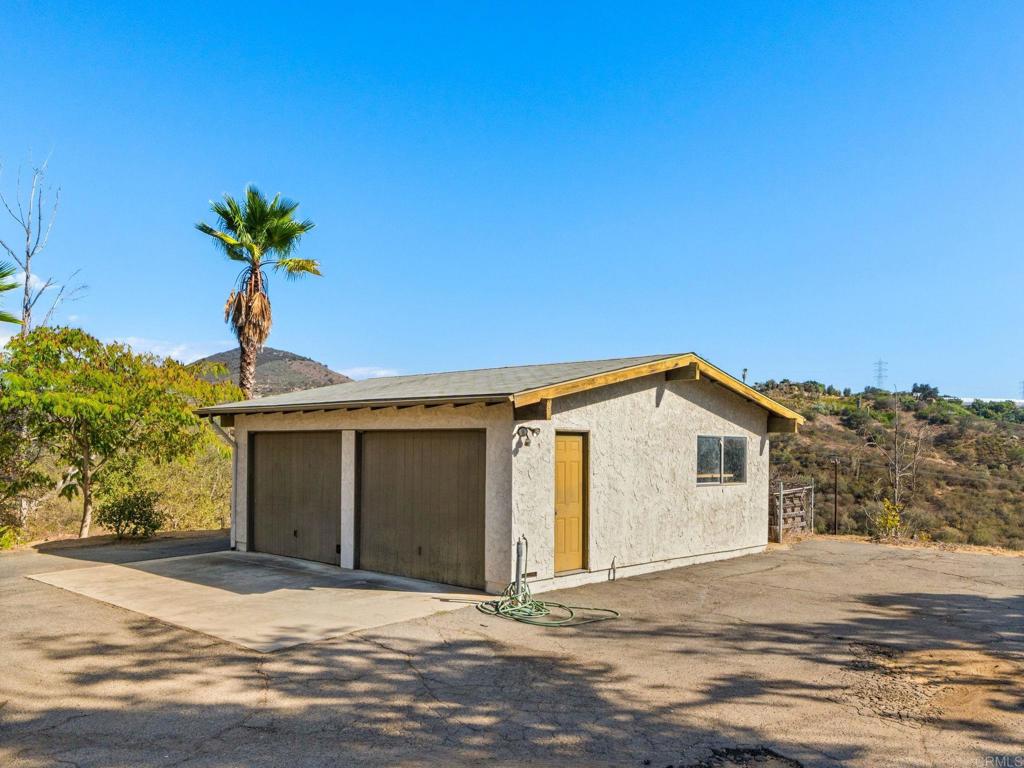
Detached stucco garage with two large doors, a yellow entry door, and a palm tree nearby.
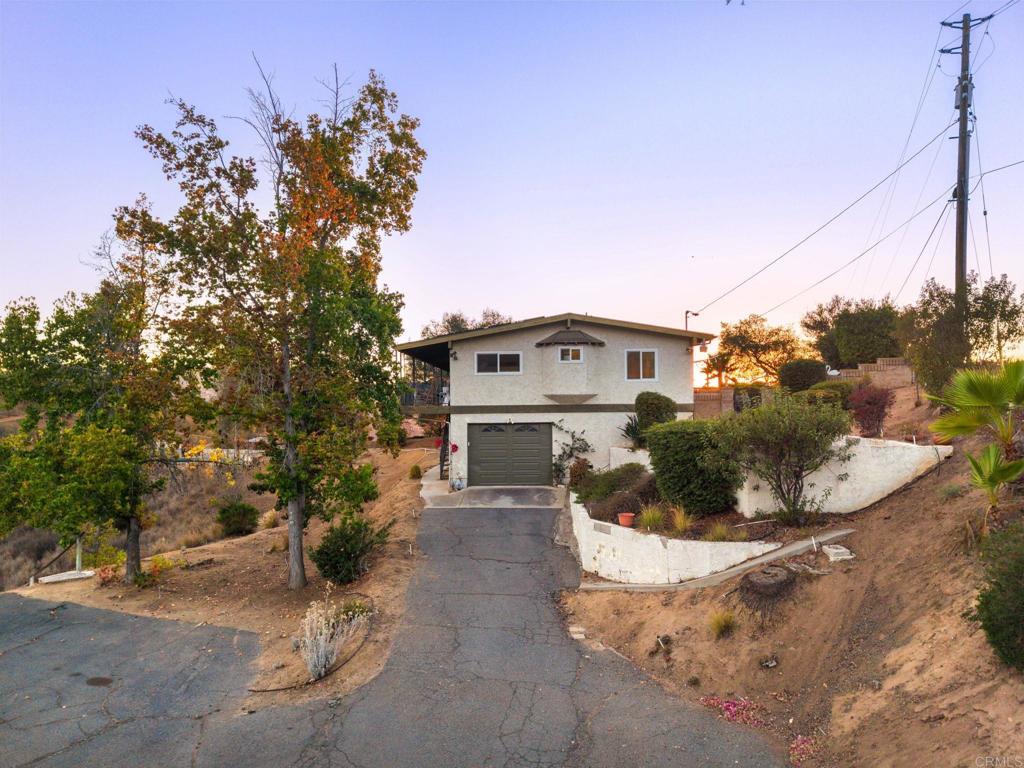
Raised stucco home with a single-car garage, long driveway, and sloped landscaping at sunset.
Hillside home with a garage and curved brick walkway at dusk.
Aerial view of a hillside property with a home, swimming pool, and surrounding dry countryside.
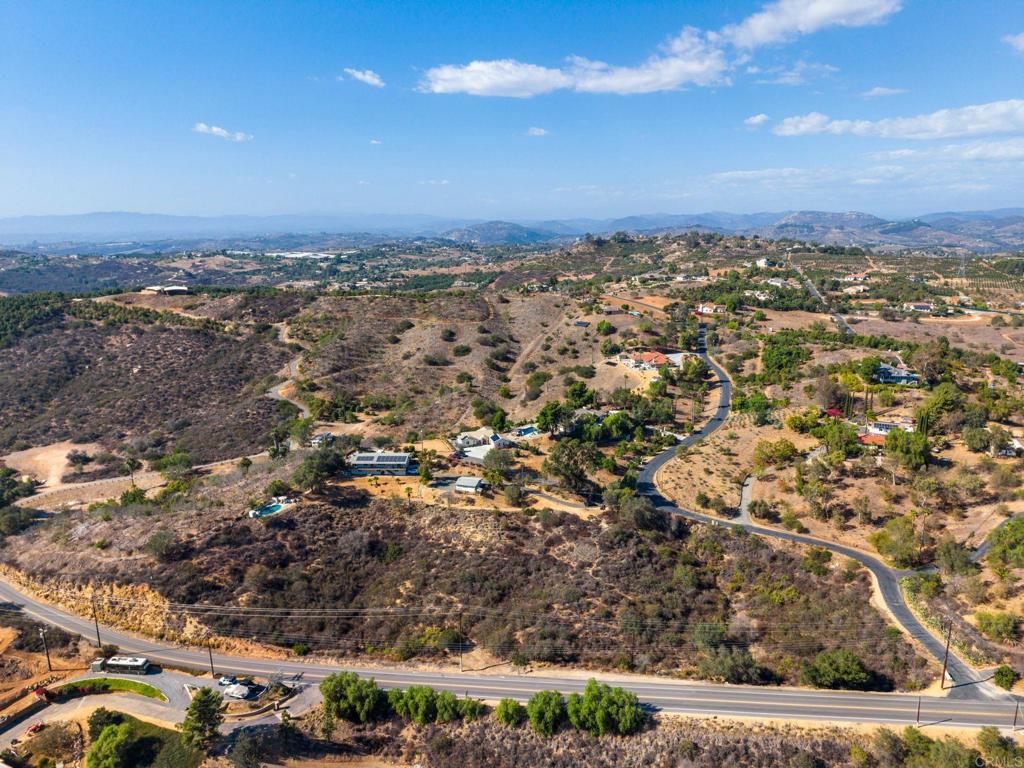
Aerial view of homes scattered across dry hills, with winding roads and distant mountain ridges.
Aerial view of homes and a winding road among rolling hills at sunset.
Aerial view of the outlined property, with a solar-panel home, swimming pool, and surrounding hills.
Aerial view of rolling countryside with scattered homes, winding roads, and distant mountains.
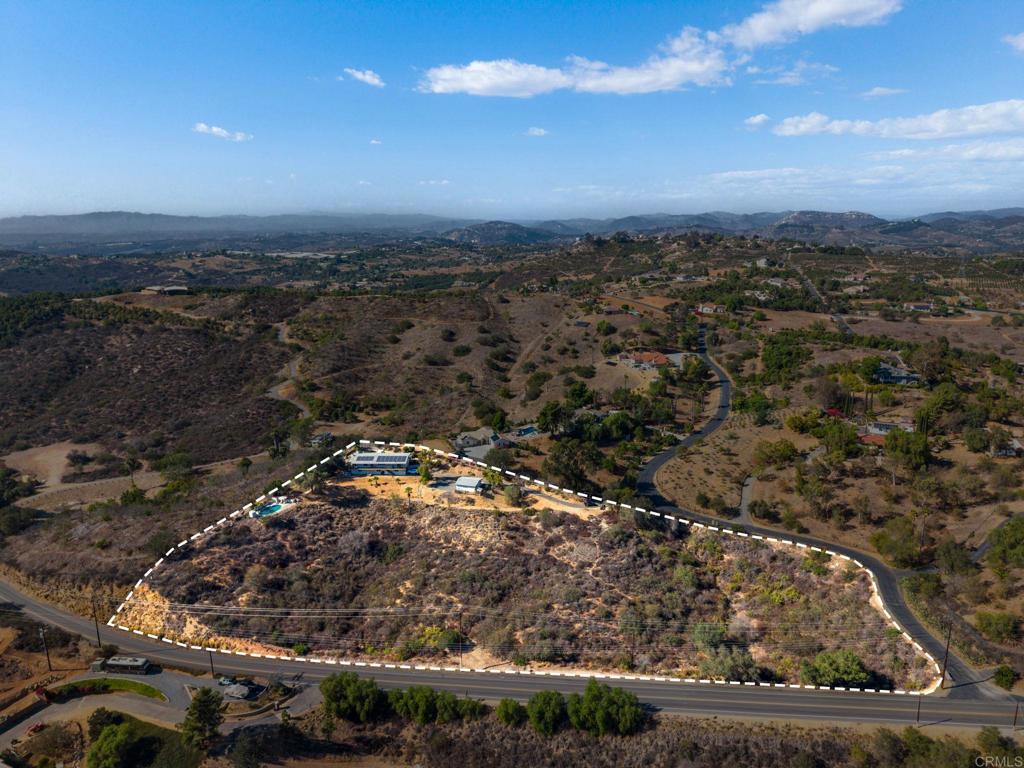
Aerial view of the outlined rural parcel, with a home, surrounding hills, and road frontage.
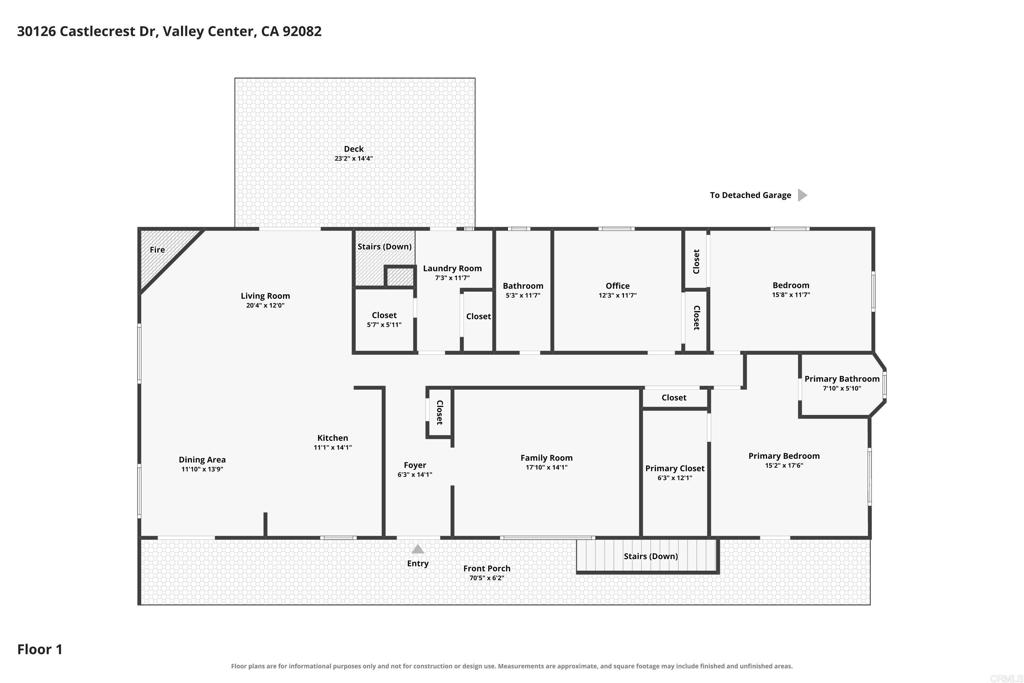
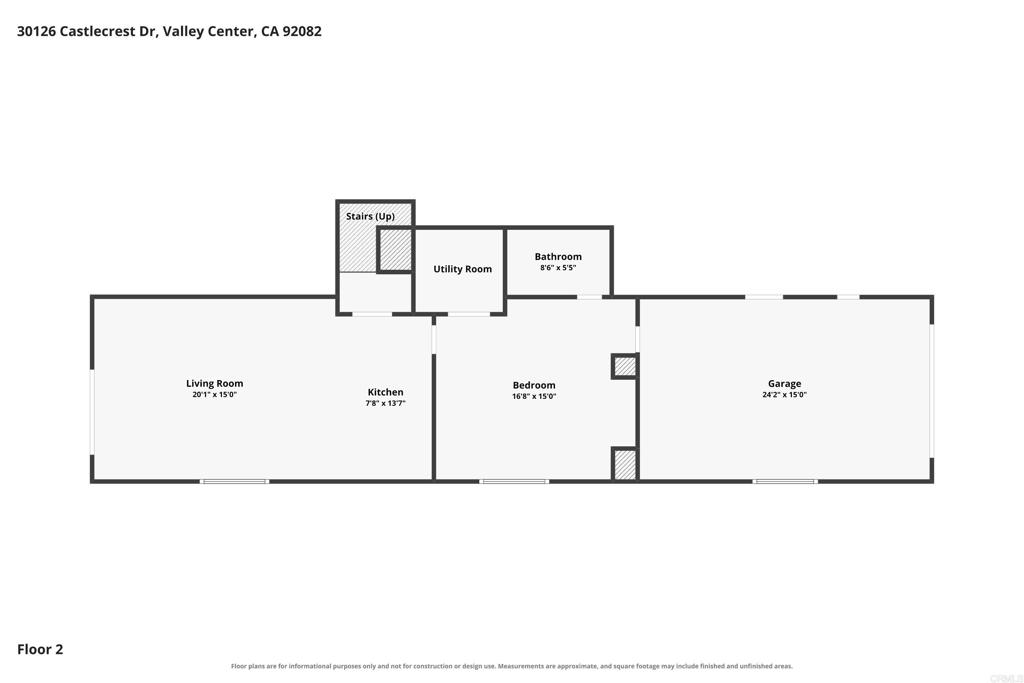
Floor plan for 30126 Castlecrest Drive
Second-floor plan showing a living room, kitchen, bedroom, bathroom, utility room, stairs, and garage.
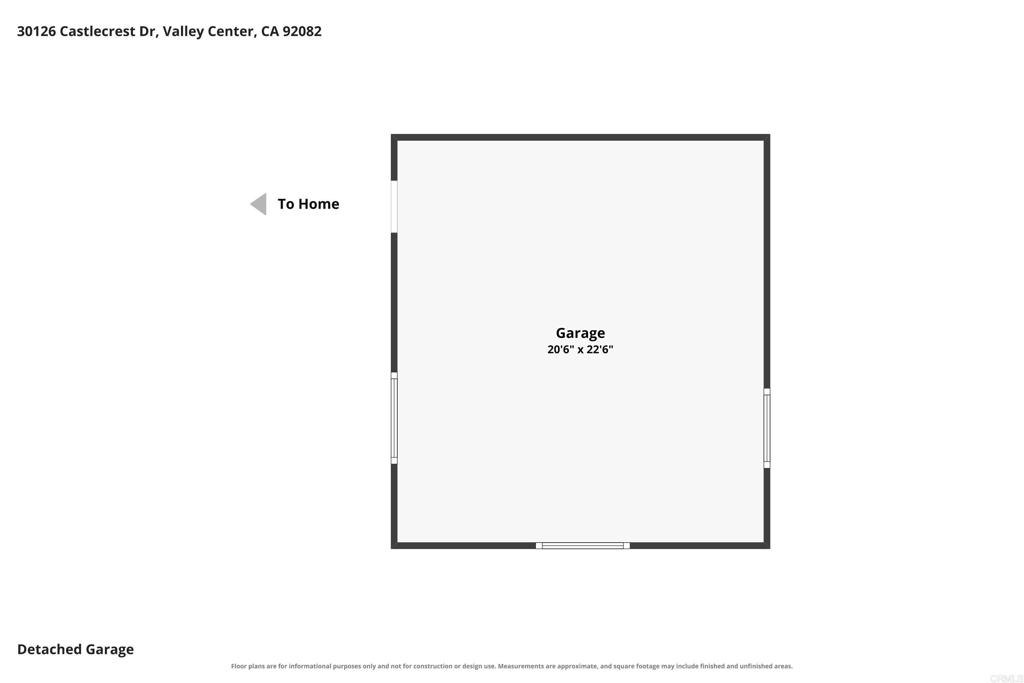
Detached garage floor plan, measuring 20 feet 6 inches by 22 feet 6 inches.
SEE ALL PHOTOS
Aerial view of a hillside home and neighboring houses at sunset.
Aerial view of a home on a dry hillside, with rooftop solar panels and a swimming pool.
Aerial view of a home with rooftop solar panels, a pool, and surrounding hills.
Aerial view of a brush-covered hillside parcel outlined beside roads, with hills beyond.
Entry hallway with a bright red front door, wood flooring, exposed beams, and a pendant light.
Living room with vaulted beamed ceiling, sectional sofa, and large windows overlooking hills.
Living room with exposed ceiling beams, gray sectional, and mountain views through wide windows.
Open-plan living room and kitchen with blue cabinetry, exposed wood ceiling beams, and a dining area.
Kitchen with a bright blue island, cherry cabinets, and exposed ceiling beams.
Kitchen with vivid blue lower cabinets, warm wood upper cabinets, and dark exposed ceiling beams.
Open kitchen with a large blue island, dark exposed beams, and adjoining dining and living areas.
Kitchen with blue island, cherry cabinets, exposed ceiling beams, and sliding doors to a patio.
Open living room and kitchen with exposed wood beams, a blue island, and a brick fireplace.
Living room with a red brick fireplace, dark wood mantel, and exposed ceiling beams.
Living room with exposed dark beams, sliding glass doors, and a patterned area rug.
Long hallway with dark wood doors, hardwood floors, and patterned runner rugs.
Bedroom with exposed ceiling beams, a wood bed, and a balcony overlooking hills.
Bedroom with a rustic wood bed, exposed ceiling beams, and a lit ceiling fan.
Bedroom with a wooden bed, exposed ceiling beams, and an adjoining bathroom vanity.
Bathroom with a pale blue tiled vanity, vessel sink, dark wood cabinets, and a tiled shower.
Bathroom with a tiled walk-in shower, built-in bench, high window, and blue shower curtain.
Bedroom with a patterned bed, exposed wood ceiling beams, and shuttered windows.
Bedroom with a floral bedspread, colorful elephant tapestry, exposed ceiling beams, and mirrored closet doors.
Den with leafy wallpaper, built-in shelves, a desk, and a gray sectional sofa.
Study with green built-in bookshelves, leafy wallpaper, and a curved light-gray sofa.
Bathroom with a turquoise vessel sink, marble vanity, and glass-enclosed tiled shower.
Bright home gym with exercise equipment, a seating area, and sliding glass doors to the patio.
Open dining and living area with a black kitchenette, sliding glass doors, and staged furnishings.
Home gym with exercise equipment, a wall-mounted TV, and a bar counter beneath a window.
Interior nook with a wooden counter and a large window overlooking rolling hills.
Kitchen with stainless steel refrigerator, dark cabinets, hexagonal tile backsplash, and open shelves.
Music room with a drum kit, bookshelves, and a richly paneled wood ceiling.
Bedroom with a coffered wood ceiling, built-in shelving, and a large window.
Bathroom with a white subway-tile shower, patterned curtain, toilet, and wood vanity beneath a large mirror.
Backyard patio with cushioned chairs and a hammock beneath a large tree at sunset.
Two-story hillside home with a long covered balcony, exterior stairs, and a patio with hammocks.
Two-story home with a long balcony, red front door, and solar panels on a sunny hillside.
Split-level stucco home with a garage, terracotta walkway, and hills in the background.
Furnished outdoor deck with lounge seating, string lights, a shade sail, and hillside views.
Furnished deck with string lights, colorful rugs, and sunset views over rolling hills.
Patio with a fire pit, string lights, and a mountain view.
Deck seating and fire pit beneath string lights, overlooking hills at sunset.
Outdoor deck with a stone fire pit, cushioned seating, string lights, and a shade sail.
Single-story home with a covered patio, outdoor seating, and a landscaped yard.
Back patio with outdoor dining set, raised deck, and glowing string lights at dusk.
Single-story stucco home with two chimneys and a patio lit by string lights.
Covered wooden deck with black railing overlooking rolling hills and trees.
Covered wooden deck with decorative railing overlooking wooded hills at golden hour.
Covered wooden deck with ornate railing overlooking rolling, shrub-covered hills.
Covered wooden deck with decorative railing overlooking rolling hills at dusk.
Covered wooden deck with sliding glass doors and two rocking chairs.
Aerial view of a marked rural parcel with a solar-paneled house, swimming pool, and surrounding hills.
Aerial view of rural homes, a winding road, and hills beneath a pink sunset sky.
Aerial view of a rural hillside neighborhood, with a winding road, homes, and distant mountains.
Fenced swimming pool overlooking rolling hills at sunset.
Swimming pool and patio overlooking rolling hills, with a palm tree and black metal fence.
Curved backyard swimming pool with lounge chairs, a black metal fence, and open dry landscape beyond.
Home with rooftop solar panels, a driveway, and surrounding dry landscaping.
Detached stucco garage with two large doors, a yellow entry door, and a palm tree nearby.
Raised stucco home with a single-car garage, long driveway, and sloped landscaping at sunset.
Hillside home with a garage and curved brick walkway at dusk.
Aerial view of a hillside property with a home, swimming pool, and surrounding dry countryside.
Aerial view of homes scattered across dry hills, with winding roads and distant mountain ridges.
Aerial view of homes and a winding road among rolling hills at sunset.
Aerial view of the outlined property, with a solar-panel home, swimming pool, and surrounding hills.
Aerial view of rolling countryside with scattered homes, winding roads, and distant mountains.
Aerial view of the outlined rural parcel, with a home, surrounding hills, and road frontage.
Floor plan for 30126 Castlecrest Drive
Second-floor plan showing a living room, kitchen, bedroom, bathroom, utility room, stairs, and garage.
Detached garage floor plan, measuring 20 feet 6 inches by 22 feet 6 inches.
Listed by Whitney Fields CA DRE# 01467815 with Compass [email protected]
For Sale

30126 Castlecrest Drive

30126 Castlecrest Drive, Valley Center, CA 92082

$989,000
Welcome home to this exceptional 3-acre Valley Center retreat, where breathtaking hillside views, spectacular sunsets, and peaceful outdoor living come together in a truly special setting. Tucked away from the hustle and bustle of city life, this private sanctuary offers a peaceful escape where you can slow down, relax, and enjoy the beauty of your surroundings--yet remains conveniently located just five minutes from the freeway, making everyday commuting and access to nearby amenities remarkably easy. Inside, the warm and inviting kitchen takes center stage, featuring a generous island with gleaming countertops and an open-concept design that flows seamlessly into the grand room, encompassing spacious family and dining areas. Large windows bring in abundant natural light while showcasing the beautiful surrounding landscape and breathtaking westerly views. The spacious primary suite offers a private retreat with beautiful views and a recently remodeled bathroom featuring a luxurious, oversized walk-in shower. A private entrance from the primary suite leads directly to the view balcony, creating the perfect spot to enjoy your morning coffee or unwind while taking in the sweeping hills and spectacular sunsets. The lower level offers exceptional flexibility with a spacious, renovated basement complete with a kitchenette, full bathroom, and a beautiful wood-paneled office that can also serve as an optional bedroom, guest suite, or private retreat. This space also has a private entrance and patio, making it perfect for multi-generational living or income producing rental. Step outside to enjoy the Southern California sunshine from the expansive back deck, surrounded by a gorgeous walled garden that provides beauty and privacy. Relax beneath the palm trees beside the inviting saltwater pool, entertain on the deck, or simply take in the peaceful views and magnificent sunsets from your own private 3-acre sanctuary. Here, you truly can have the best of both worlds: the space, privacy, and tranquility of a country retreat without sacrificing convenience. Just five minutes from the freeway, this property provides an effortless escape from the pace and noise of the city while keeping you close to everything you need. Other features and upgrades, include: Owned Solar, New HVAC, New dual pane windows, whole house water filter, and 2 EV chargers, single car attached garage and detached two car garage, as well as extra paved parking. With its generous living spaces, versatile lower level, sparkling pool, panoramic views, and exceptional location, this is more than a home--it's a private retreat designed for enjoying the beauty, space, and serenity of Southern California living. See property video

4
beds

3
baths

3,150 Sq.Ft. LIVING AREA

3.1 Acres lot

Whitney Fields

Features & Amenities

Interior

  • total bedrooms4
  • Total bathrooms3
  • full bathrooms3
  • Laundry room Laundry Room
  • Fireplace Family Room
  • other interior Features Primary Suite, Walk-In Pantry, Walk-In Closet(s)

Area & Lot

  • Status For Sale
  • Living Area3,150 Sq.Ft.
  • Lot Area3.1 Acres
  • MLS® IDNDP2609123
  • TypeResidential
  • YEAR BUILT1980
  • View DescriptionCity Lights, Canyon, Hills, Mountain(s), Neighborhood, Panoramic, Valley
  • School DistrictValley Center - Pauma

Exterior

  • STORIES2
  • Garage Space3.0
  • PoolIn Ground
  • lot features2-5 Units/Acre
  • AIR CONDITIONINGCentral Air
  • sewerSeptic Tank

Financial

  • Sales Price$989,000
  • Zoning R-1:SINGLE FAM-RES
Aerial view of a home on a dry hillside, with rooftop solar panels and a swimming pool.

Schedule a Showing

We would love to show you our beautiful property. Please select your preferred date and time below. An agent will be in touch shortly to confirm your appointment.

Schedule a Showing

We would love to show you our beautiful property. Please select your preferred date and time below. An agent will be in touch shortly to confirm your appointment.
Thank you for your interest in 30126 Castlecrest Drive, Valley Center, CA 92082. We are reviewing your request and will be in touch shortly!

Mortgage Calculator

Estimate your monthly mortgage payment, including the principal and interest, property taxes, and HOA. Adjust the values to generate a more accurate rate.
All estimates are provided for informational purposes only. Actual amounts may vary.
$0,000 Your Payment 20 15 65
$0,000 Your Payment

Work With Whitney

She take care of everything! Her suite of services includes complete professional staging and project management along with expert buyer and seller representation.

Follow Whitney on Instagram